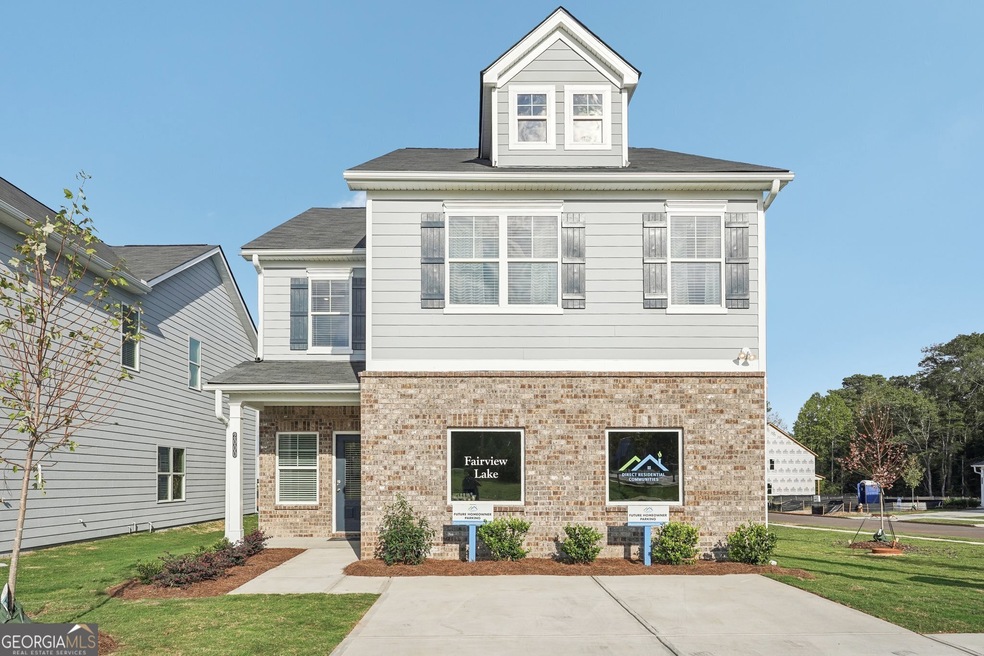
NOT LISTED FOR SALE

3030 Viewpark Cir Conyers, GA 30013

Conyers Area
5 Beds
2.5 Baths
2,460 Sq Ft
0.25 Acre Lot

Sale Details

Date Sold: January 30, 2025

Last sale price $382,400 $155 Per Sq Ft

78 Days on Market

Highlights

  • New Construction
  • Property is near public transit and schools
  • Traditional Architecture
  • Community Lake
  • Vaulted Ceiling
  • Community Pool

About This Home

As of January 2025

MOVE IN READY!!! Welcome to the Franklin "B" plan by Direct Residential Communities in Fairview Lake. The Franklin "B" plan is an inspiring open concept floor plan, a nod to Form meets Function! The 4 Bedroom, 2.5 baths and 2 car garage, foyer entrance allows an intuitive flow for creative decorative space that leads to a flex optional room, great for a remote office space or comfortable guest bedroom layout. The family room, which has an impressive linear electric fireplace that creates genuine warmth and a fine balance of livable spaciousness! Energy efficient LED lighting throughout! A modern open galley style kitchen offers an expansive island bar with multifunctional use, under-mount stainless steel sink, granite counter-tops, stainless-steel appliances, pantry and plenty of cabinets, a great place to work, prepare food and entertain! The upper level reveals functional livable hallway space. Over-sized secondary bedrooms with walk in closets are positioned near a full bath room. The Owner's suite offers a perfect blend of style and elegance with a luxurious bath, separate shower, glass shower door and separate tub with tile surround for the ultimate relaxation experience. Laundry room conveniently located on the upper level. This inspiring floor plan is where your story begins! The time is Now to get in before the Spring Rush! **Special closing cost incentive of $20,000 with preferred lender!!**

Last Agent to Sell the Property

Jacquelyn Brooks

Orchard Brokerage, LLC License #312347 Listed on: 09/30/2024

Orchard Brokerage, LLC

Co-Listed By

Karen Walter

CCG Realty Group LLC License #251331

Last Buyer's Agent

Minesh Patel

BHGRE Metro Brokers License #339511

BHGRE Metro Brokers

Home Details

Home Type

  • Single Family

Year Built

  • Built in 2024 | New Construction

Lot Details

  • 10,890 Sq Ft Lot
  • Level Lot

HOA Fees

  • $137 Monthly HOA Fees

Parking

  • Garage

Home Design

  • Traditional Architecture
  • Slab Foundation
  • Composition Roof
  • Concrete Siding

Interior Spaces

  • 2-Story Property
  • Vaulted Ceiling
  • Double Pane Windows
  • Family Room with Fireplace
  • Fire and Smoke Detector

Kitchen

  • Microwave
  • Dishwasher
  • Kitchen Island

Flooring

  • Carpet
  • Vinyl

Bedrooms and Bathrooms

  • Double Vanity

Laundry

  • Laundry in Hall
  • Laundry on upper level

Schools

  • Peeks Chapel Elementary School
  • Memorial Middle School
  • Salem High School

Utilities

  • Central Heating and Cooling System
  • 220 Volts
  • Cable TV Available

Additional Features

  • Energy-Efficient Appliances
  • Patio
  • Property is near public transit and schools

Listing and Financial Details

  • Tax Lot 46

Community Details

Overview

  • $1,000 Initiation Fee
  • Association fees include maintenance exterior, ground maintenance
  • Fairview Lake Subdivision
  • Community Lake

Recreation

  • Community Playground
  • Community Pool

Home Details

Home Type

Single Family

Year Built

Built in 2024 | New Construction

Lot Details

0.25 Acres

HOA Fees

$137 per month

Listing Details

  • Property Type: Residential
  • Year Built: 2024
  • ArchitecturalStyle: Traditional
  • Main Level Half Bathrooms: 1
  • Co List Office: DRCT01
  • Electric: 220 Volts
  • Financing Type: FHA
  • GreenEnergyEfficient: Appliances
  • Levels: Two
  • Lot Size Acres: .25
  • Property Sub-Type: Single Family Residence
  • Structure Type: House
  • Special Features: NewHome
  • Property Sub Type: Detached
  • Stories: 2

Interior Features

  • Appliances: Dishwasher, Microwave
  • Bedrooms: 5
  • Basement: None
  • Interior Amenities: Double Vanity, High Ceilings, Vaulted Ceiling(s)
  • Full Bathrooms: 2
  • Half Bathrooms: 1
  • Fireplace Features: Family Room
  • Flooring: Carpet, Vinyl
  • Kitchen Features: Kitchen Island
  • Window Features: Double Pane Windows

Beds/Baths

  • Upper Level Full Bathrooms: 2
  • Bedroom Main Level: 1

Exterior Features

  • Common Walls: No Common Walls
  • Construction Materials: Concrete
  • Foundation Details: Slab
  • Lot Features: Level
  • Patio And Porch Features: Patio
  • Property Condition: New Construction
  • Roof: Composition
  • Waterfront Features: No Dock Or Boathouse

Garage/Parking

  • Parking Features: Attached, Garage

Utilities

  • Cooling: Central Air
  • Heating: Central
  • Laundry Features: In Hall, Upper Level
  • Security Features: Smoke Detector(s)
  • Sewer: Public Sewer
  • Utilities: Cable Available, Electricity Available, Sewer Available, Water Available
  • Water Source: Public

Condo/Co-op/Association

  • Annual Association Fee: 1644
  • Association: Yes
  • Community Features: Lake, Playground, Pool, Sidewalks, Street Lights, Walk To Public Transit, Walk To Schools

Fee Information

  • Initiation Fee: 1000
  • Association Fee Includes: Maintenance Exterior, Maintenance Grounds

Schools

  • Elementary School: Peeks Chapel
  • High School: Salem
  • Middle School: Memorial

Lot Info

  • Lot: 46

Multi Family

  • Total Fireplaces: 1
Create a Home Valuation Report for This Property
The Home Valuation Report is an in-depth analysis detailing your home's value as well as a comparison with similar homes in the area

Home Values in the Area

Source: Public Records

Average Home Value in this Area


Source: Public Records

Property History

We collect this data history from publicly available records. To have your information removed, we recommend requesting removal directly through your county’s website.

Date Event Price List to Sale Price per Sq Ft
01/30/2025 01/30/25 Sold $382,400 0.0% $155 / Sq Ft
12/17/2024 12/17/24 Pending -- -- --
11/05/2024 11/05/24 Price Changed $382,400 -0.9% $155 / Sq Ft
09/30/2024 09/30/24 For Sale $385,900 -- $157 / Sq Ft
Source: Georgia MLS

Agents Affiliated with this Home

  • Section Image
  • Section Image
  • Section Image
See All Agents

Map

Source: Georgia MLS

MLS Number: 10388139

Georgia MLS
Your Personal Tour Guide

Ask me questions while you tour the home.