
Kimberly Ingram
Coldwell Banker Realty
(773) 917-0540
88 Total Sales
1 in South East Village
$172,000 Price
Estimated Value: $374,918
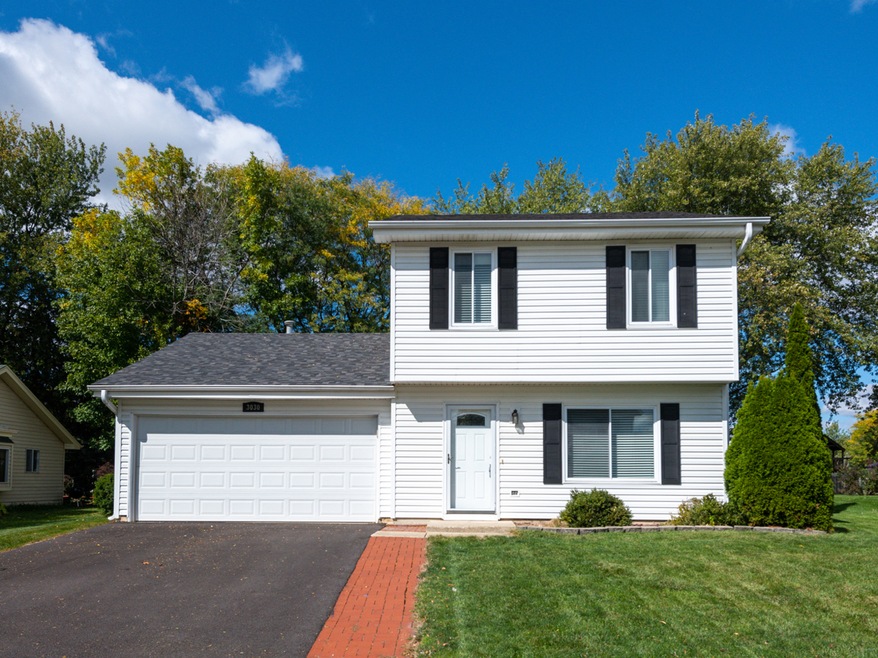

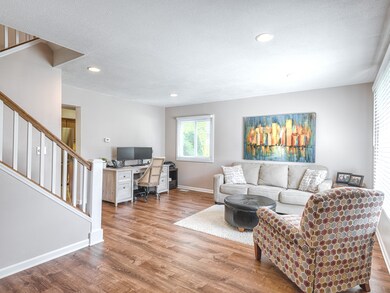
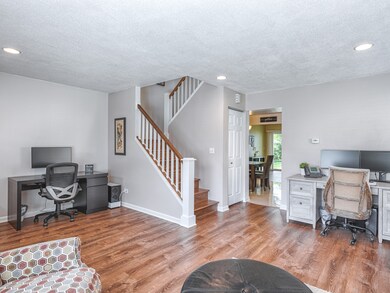
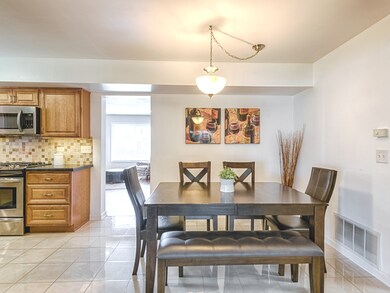
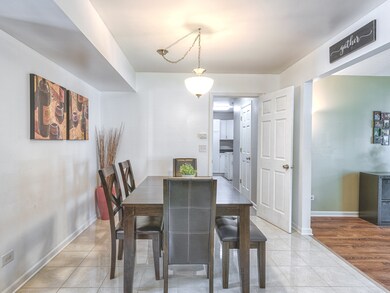
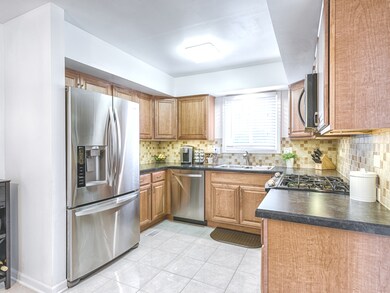
Beautiful home with Naperville schools is waiting for you! Lovingly cared for home with so many updates, you will need to come and see to believe! 2020-New asphalt driveway 2019-New luxury vinyl plank flooring in all bedrooms, upstairs hall, living room, family room, and laundry room. Replaced wood baseboard trimwork and doors, bedroom closet doors, coat closet, and window casings. All painted white. New blinds in bedrooms. Custom made oak staircase, full bath renovation with new tub, tile on wall and floor, granite countertops. Can lighting in living room and upstairs hallway. Redesigned laundry/mud room with white cabinetry and utility sink. 2014-ceiling fans installed in all bedrooms and hallway. 2013-full kitchen renovation with new cabinets, countertops, floor and backsplash ceramic tile, stainless steel appliances, and new lighting. 2010-new washer and dryer. 2009-New sliding doors in family room. 2008-new roof with 30 year architectural shingles, new vinyl siding, garage door and front door. Great interior lot. Don't walk, run to this one before it is gone!
Last Agent to Sell the Property
john greene, Realtor License #471020658 Listed on: 10/05/2020
We collect this data history from publicly available records. To have your information removed, we recommend requesting removal directly through your county’s website.
Kimberly Ingram
Coldwell Banker Realty
(773) 917-0540
88 Total Sales
1 in South East Village
$172,000 Price
Izzy Corona
Premiere Realty Group Inc
(331) 258-8080
88 Total Sales
1 in South East Village
$329,900 Price
Israel Hernandez
Epique Realty Inc
(219) 351-6354
94 Total Sales
1 in South East Village
$290,000 Price
Joanna Krzepkowska
HomeSmart Connect LLC
(630) 250-2995
152 Total Sales
1 in South East Village
$321,500 Price
Henri Vasquez
House Select Realty, Inc.
(630) 349-7684
87 Total Sales
1 in South East Village
$260,000 Price
Hillary Lafferty
Charles Rutenberg Realty of IL
(630) 656-9154
132 Total Sales
2 in South East Village
$310K - $326K Price Range
We collect this data history from publicly available records. To have your information removed, we recommend requesting removal directly through your county’s website.
| Date | Event | Price | List to Sale | Price per Sq Ft |
|---|---|---|---|---|
| 11/16/2020 11/16/20 | Sold | $250,000 | +1.0% | $154 / Sq Ft |
| 10/09/2020 10/09/20 | Pending | -- | -- | -- |
| 10/05/2020 10/05/20 | For Sale | $247,500 | -- | $153 / Sq Ft |
We collect this data history from publicly available records. To have your information removed, we recommend requesting removal directly through your county’s website.
| Year | Tax Paid | Tax Assessment Tax Assessment Total Assessment is a certain percentage of the fair market value that is determined by local assessors to be the total taxable value of land and additions on the property. | Land | Improvement |
|---|---|---|---|---|
| 2024 | $6,216 | $89,755 | $25,029 | $64,726 |
| 2023 | $5,904 | $80,650 | $22,490 | $58,160 |
| 2022 | $5,633 | $73,170 | $20,240 | $52,930 |
| 2021 | $5,477 | $70,560 | $19,520 | $51,040 |
| 2020 | $5,544 | $70,560 | $19,520 | $51,040 |
| 2019 | $5,338 | $67,110 | $18,570 | $48,540 |
| 2018 | $4,582 | $57,880 | $15,890 | $41,990 |
| 2017 | $4,190 | $52,500 | $14,410 | $38,090 |
| 2016 | $4,104 | $50,380 | $13,830 | $36,550 |
| 2015 | $4,046 | $47,830 | $13,130 | $34,700 |
| 2014 | $4,258 | $48,740 | $13,270 | $35,470 |
| 2013 | $4,316 | $50,100 | $13,360 | $36,740 |
Seller's Agent in 2020
Michelle Georgiou
john greene Realtor
(630) 728-9139
22 Total Sales
Buyer's Agent in 2020
Tina Bibergall
Cirafici Real Estate
(630) 488-9381
35 Total Sales
Source: Midwest Real Estate Data (MRED)
MLS Number: MRD10893080
APN: 07-32-109-009
Disclaimer: Certain information contained herein is derived from information provided by parties other than Homes.com. All information provided is deemed reliable, but is not guaranteed to be accurate and should be independently verified.
All data is obtained from various sources and may not have been verified by broker or MLS GRID. Supplied Open House Information is subject to change without notice. All information should be independently reviewed and verified for accuracy. Properties may or may not be listed by the office/agent presenting the information. Some IDX listings have been excluded from this website.
Listings courtesy of Midwest Real Estate Data (MRED) as distributed by MLS GRID.
Based on information submitted to the MLS GRID
Ask me questions while you tour the home.