
MaryAnn Palise
Responds Quickly
Parks Compass
(615) 905-1641
42 Total Sales
1 in Southall
$1,189,500 Price
Estimated Value: $1,052,000
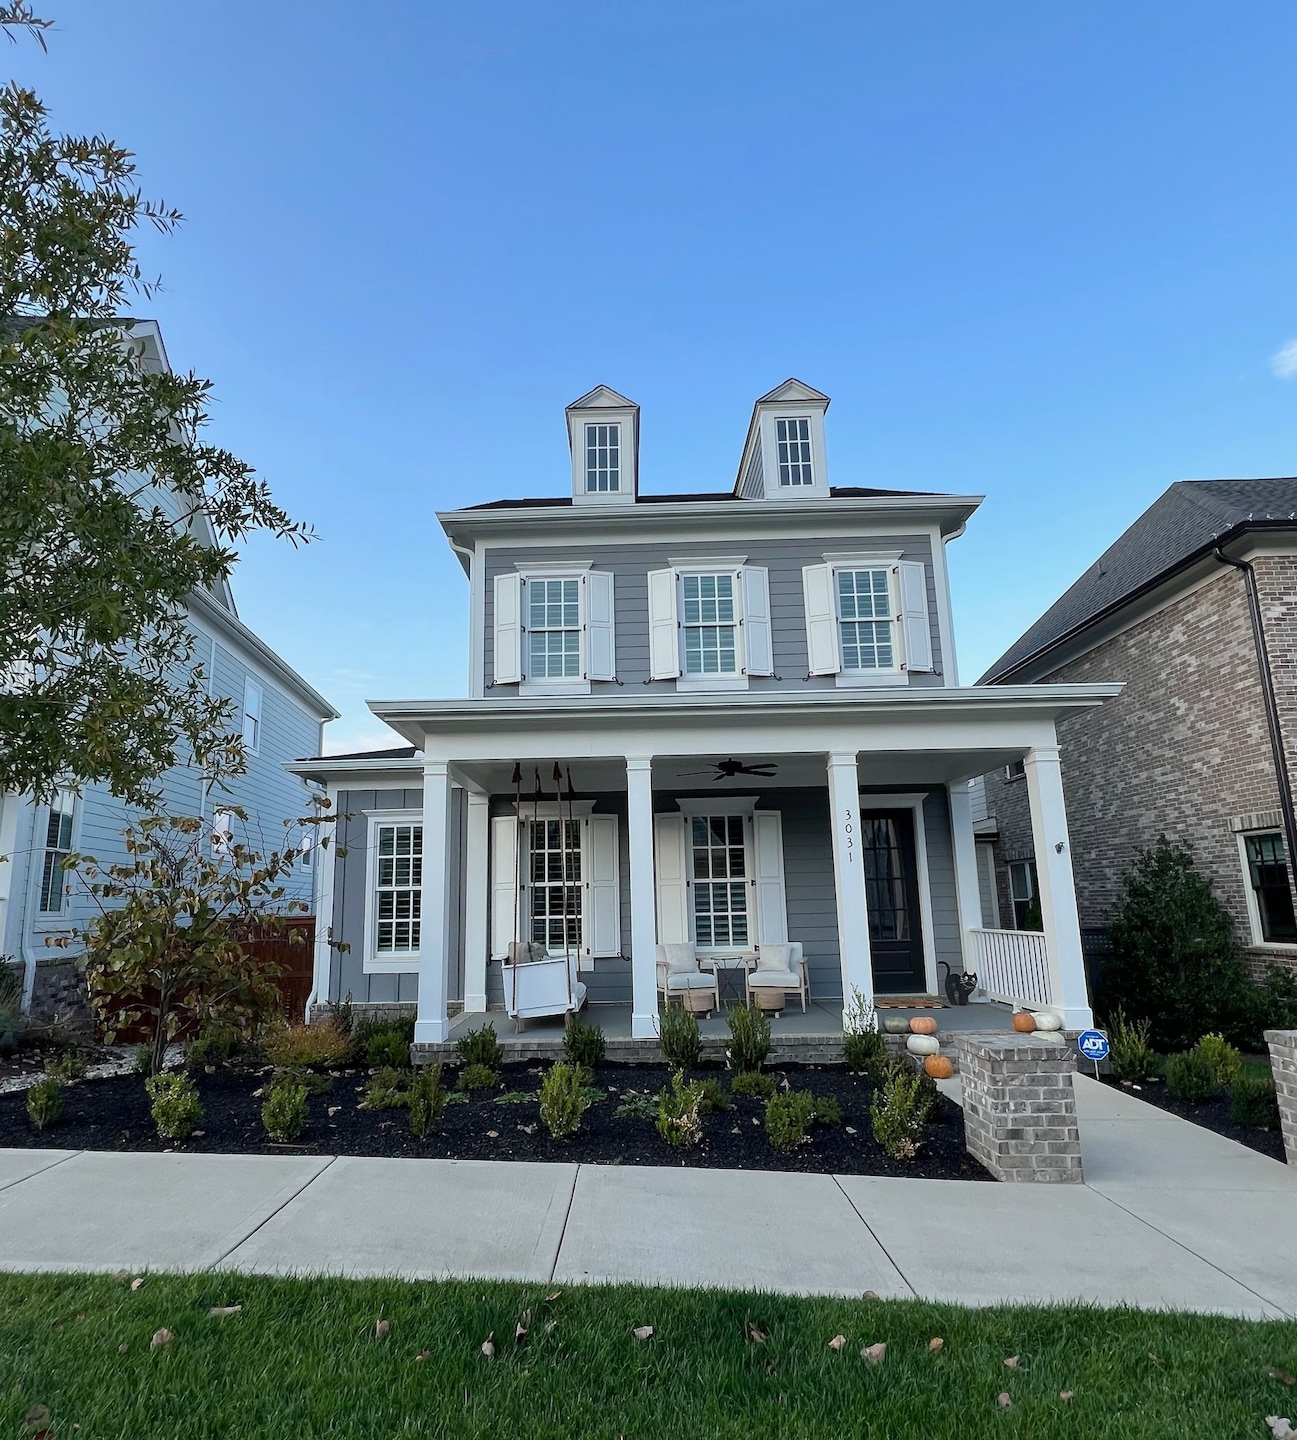
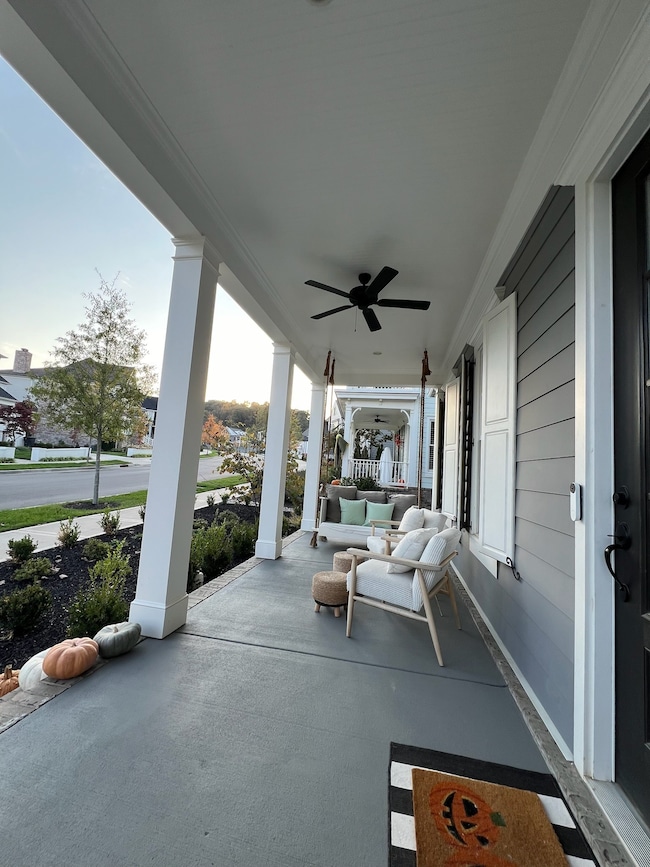
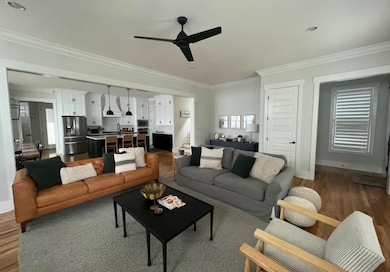
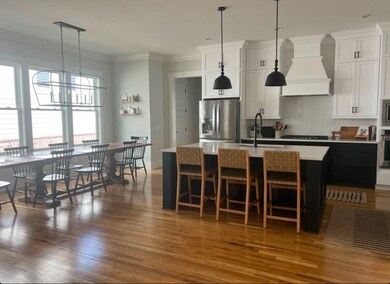
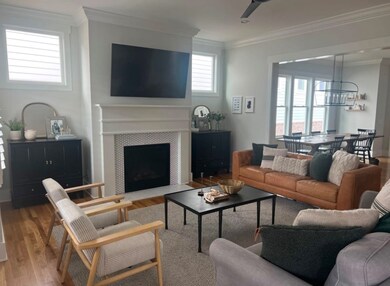
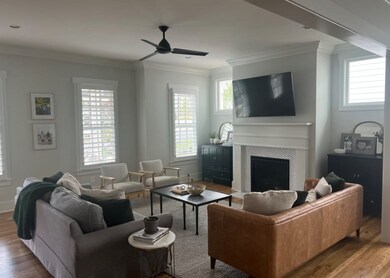
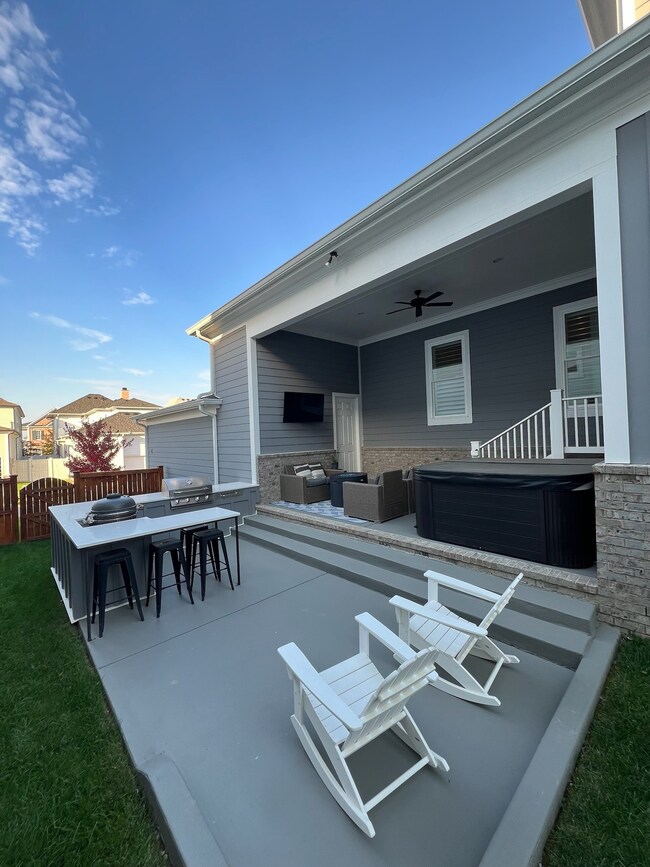
Come live your Franklin, TN Dream! This home built in 2021 has 3 bedrooms, 3.5 bathrooms (all en-suite with walk in closets) inside 2,628 sq ft. You will love the Jackson floorplan- the functionality is unmatched! Washer, dryer, fridge, and garage fridge included. TV mounts will stay. Outdoor TV included. 3-car garage with epoxy floor, workbench, cabinets, and upper storage. Halo whole-house water filtration system- this is a HUGE feature that you will love! Outdoor kitchen with an expansive lot that includes the gas grill, egg smoker, fridge and outdoor TV. Hot tub has been removed. Dedicated upstairs office with closet. Pets welcome. Some of my favorite things about the home: The huge pantry, the porch swing (which will stay), the side-yard and the quietness of our street.
Rent is $6,500/month, which includes HOA fees and landscaping.
Minimum 6-month lease. New carpet will be installed in the upstairs bedrooms, and the walls will be painted a neutral color. Applications will be taken with soft credit check. Feel free to text or call: Toni Templeman at 805-660-4890 (owner is Agent with Luxury Homes of Tennessee)
Last Agent to Rent the Property
Onward Real Estate License #376347 Listed on: 11/21/2025
Last Renter's Agent
NONMLS NONMLS
License #2211
MaryAnn Palise
Parks Compass
(615) 905-1641
42 Total Sales
1 in Southall
$1,189,500 Price
Katrena Miller
Luxury Homes International
(629) 206-8213
24 Total Sales
1 in Southall
$454,883 Price
Sunshine Weaver
Zeitlin Sotheby's International Realty
(615) 205-9155
68 Total Sales
2 in Southall
$529K - $1.4M Price Range
Breean Hewitt
Compass
(844) 855-9882
70 Total Sales
2 in Southall
$902K - $1.2M Price Range
Autumn Faughn
Berkshire Hathaway HomeServices Woodmont Realty
(615) 205-7659
117 Total Sales
1 in Southall
$409,990 Price
Josey Hill
MERIT Real Estate Advisors
(615) 675-9318
56 Total Sales
2 in Southall
$873K - $907K Price Range
We collect this data history from publicly available records. To have your information removed, we recommend requesting removal directly through your county’s website.
| Date | Event | Price | List to Sale | Price per Sq Ft |
|---|---|---|---|---|
| 12/26/2025 12/26/25 | Rented | -- | -- | -- |
| 12/25/2025 12/25/25 | Under Contract | -- | -- | -- |
| 11/23/2025 11/23/25 | For Rent | $6,500 | -- | -- |
TT
Landlord's Agent in 2025
ToniAnn Templeman
Onward Real Estate
(615) 250-7880
6 Total Sales
NN
Tenant's Agent in 2025
NONMLS NONMLS
Source: Realtracs
MLS Number: RTC3049654
APN: 077G-J-013.00-000
Disclaimer: Certain information contained herein is derived from information provided by parties other than Homes.com. All information provided is deemed reliable, but is not guaranteed to be accurate and should be independently verified.
All data is obtained from various sources and may not have been verified by broker or MLS GRID. Supplied Open House Information is subject to change without notice. All information should be independently reviewed and verified for accuracy. Properties may or may not be listed by the office/agent presenting the information. Some IDX listings have been excluded from this website.
Listings courtesy of Realtracs as distributed by MLS GRID.
Listing Information presented by local MLS brokerage: Ten-X, LLC dba Homes.com, local broker - Arlene Richardson - 888-952-6393 - 17600 Laguna Canyon Rd, Irvine, CA 92618.
Based on information submitted to the MLS GRID
Ask me questions while you tour the home.