
Susie Clare
Responds Quickly
HomeSmart
(844) 431-2712
17 Total Sales
2 in Camelback East Village
$585K - $630K Price Range
Estimated Value: $449,614
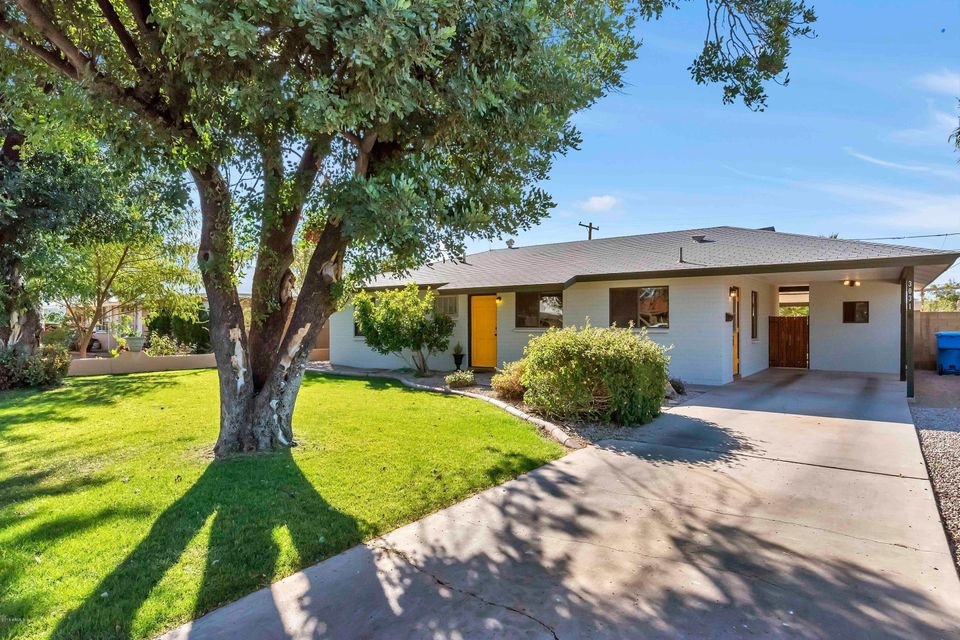
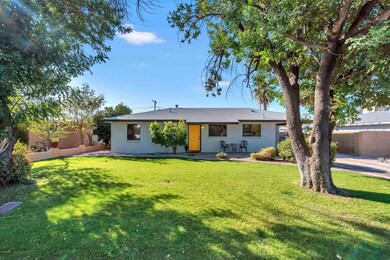
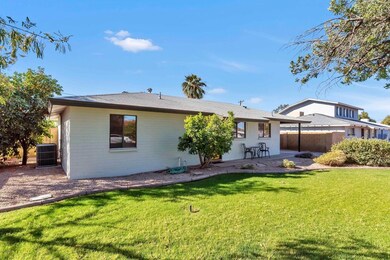
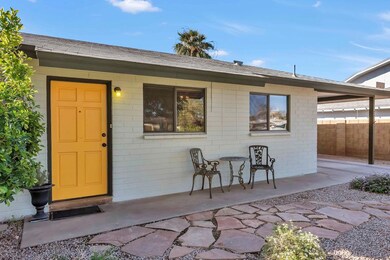
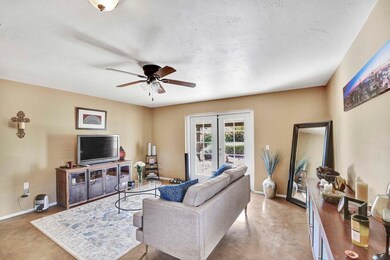

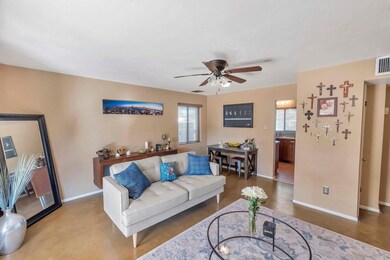
This charming 1950’s home has been lovingly cared for. North/South interior lot with covered patio and block wall. Updated kitchen and paint. You can't beat the convenience of this location -- Minutes from the 51, airport, Biltmore, and Arcadia, offering great access to shopping & entertainment. NO HOA. Easy walk to shopping at Fry's.
Last Agent to Sell the Property
Berkshire Hathaway HomeServices Arizona Properties License #SA552625000 Listed on: 03/01/2018
We collect this data history from publicly available records. To have your information removed, we recommend requesting removal directly through your county’s website.
Susie Clare
HomeSmart
(844) 431-2712
17 Total Sales
2 in Camelback East Village
$585K - $630K Price Range
Todd Stengel
Morgan Taylor Realty
(623) 439-8647
136 Total Sales
1 in Camelback East Village
$675,000 Price
Ben Koerner
Fathom Realty Elite
(623) 257-8749
146 Total Sales
4 in Camelback East Village
$295K - $1.3M Price Range
Shane Peck
HomeSmart
(855) 561-0549
43 Total Sales
1 in Camelback East Village
$1,699,900 Price
Marlene Reyes-burgess
Keller Williams, Professional Partners
(844) 941-1058
114 Total Sales
2 in Camelback East Village
$390K - $520K Price Range
Lilly Keating
eXp Realty
(480) 741-1458
114 Total Sales
3 in Camelback East Village
$126K - $569K Price Range
We collect this data history from publicly available records. To have your information removed, we recommend requesting removal directly through your county’s website.
| Date | Buyer | Sale Price | Title Company |
|---|---|---|---|
| $252,000 | Driggs Title Agency Inc | ||
| $215,000 | Title Partners Of Phoenix Ll |
We collect this data history from publicly available records. To have your information removed, we recommend requesting removal directly through your county’s website.
| Date | Status | Borrower | Loan Amount |
|---|---|---|---|
| Open | $233,890 | ||
| Closed | $239,400 | ||
| Closed | $20,000 | ||
| Previous Owner | $28,300 | ||
| Previous Owner | $10,000 | ||
| Previous Owner | $182,750 |
We collect this data history from publicly available records. To have your information removed, we recommend requesting removal directly through your county’s website.
| Date | Event | Price | List to Sale | Price per Sq Ft |
|---|---|---|---|---|
| 09/28/2018 09/28/18 | Sold | $252,000 | -1.2% | $229 / Sq Ft |
| 08/03/2018 08/03/18 | Price Changed | $255,000 | -5.6% | $232 / Sq Ft |
| 07/11/2018 07/11/18 | Price Changed | $270,000 | -0.9% | $245 / Sq Ft |
| 06/20/2018 06/20/18 | Price Changed | $272,500 | -0.9% | $248 / Sq Ft |
| 03/01/2018 03/01/18 | For Sale | $275,000 | -- | $250 / Sq Ft |
We collect this data history from publicly available records. To have your information removed, we recommend requesting removal directly through your county’s website.
| Year | Tax Paid | Tax Assessment Tax Assessment Total Assessment is a certain percentage of the fair market value that is determined by local assessors to be the total taxable value of land and additions on the property. | Land | Improvement |
|---|---|---|---|---|
| 2025 | $1,426 | $11,934 | ||
| 2024 | $1,355 | $11,366 | ||
| 2023 | $1,355 | $31,470 | $6,290 | $25,180 |
| 2022 | $1,297 | $23,210 | $4,640 | $18,570 |
| 2021 | $1,345 | $21,450 | $4,290 | $17,160 |
| 2020 | $1,311 | $19,610 | $3,920 | $15,690 |
| 2019 | $1,303 | $17,050 | $3,410 | $13,640 |
| 2018 | $1,432 | $15,500 | $3,100 | $12,400 |
| 2017 | $1,377 | $14,480 | $2,890 | $11,590 |
| 2016 | $1,324 | $12,560 | $2,510 | $10,050 |
| 2015 | $1,231 | $12,020 | $2,400 | $9,620 |
Seller's Agent in 2018
Patty Camp Schmid
Berkshire Hathaway HomeServices Arizona Properties
(480) 889-4449
7 in this area
64 Total Sales
Seller Co-Listing Agent in 2018
Sara Telleen Passov
Russ Lyon Sotheby's International Realty
(480) 239-7394
1 Total Sale
Buyer's Agent in 2018
Kristin Kurtz
West USA Realty
(602) 312-9268
5 Total Sales
K
Buyer's Agent in 2018
Kristin Kiliszewski
Compass
Source: Arizona Regional Multiple Listing Service (ARMLS)
MLS Number: 5730342
APN: 119-10-024
Disclaimer: Certain information contained herein is derived from information provided by parties other than Homes.com. All information provided is deemed reliable, but is not guaranteed to be accurate and should be independently verified.
All information should be verified by the recipient and none is guaranteed as accurate by ARMLS
Listing Information presented by local MLS brokerage: Ten-X, local REALTOR®- Arlene Richardson - (888)-952-6393
Ask me questions while you tour the home.