NOT LISTED FOR SALE

30316 Fox Hollow Rd Eugene, OR 97405

Eugene Area
5 Beds
3 Baths
2,837 Sq Ft
5.03 Acre Lot

Sale Details

Date Sold: August 9, 2024

Last sale price $824,900 $291 Per Sq Ft

96 Days on Market

Highlights

  • Barn
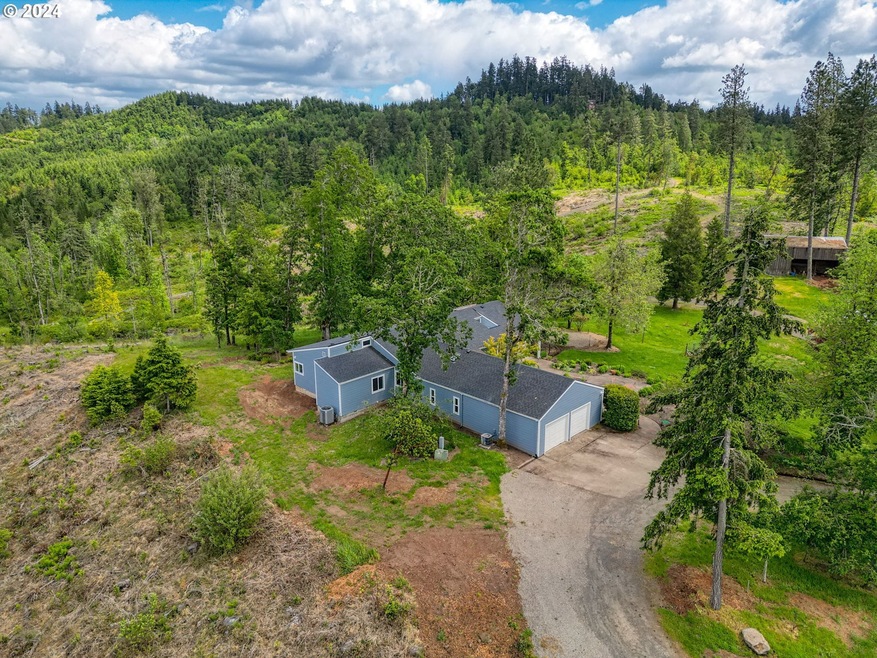
  • View of Trees or Woods
  • Secluded Lot
  • Twin Oaks Elementary School Rated 9+
  • Contemporary Architecture
  • Vaulted Ceiling

About This Home

As of August 2024

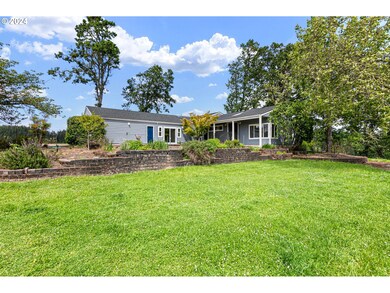
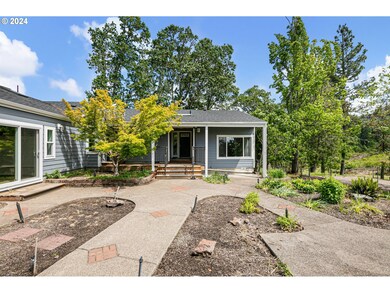
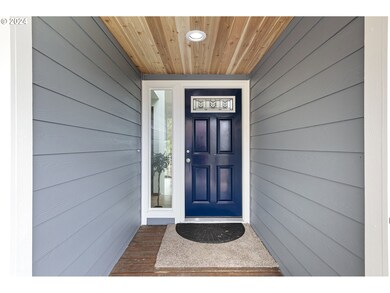
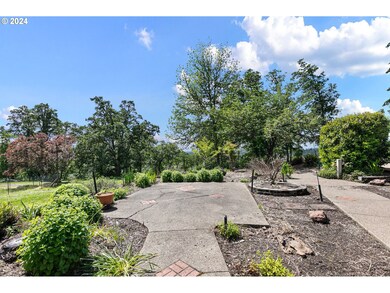
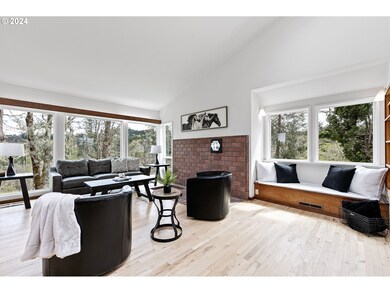
Dual living opportunity!Come put your finishing touches on this beautiful hilltop home with gorgeous views in complete privacy on five acres. Two primary suites provide wonderful potential for dual living. Second primary has it's own entrance. The large kitchen has plenty of counter space with a cook island, small eat up bar and lots of storage for all your cooking needs! Vaulted ceilings, large windows and several skylights provide ample natural light throughout. This home boasts many recent updates including all new hardie plank siding, interior and exterior paint, vinyl windows throughout the home, new electrical panel, new front door and sliders, new carpet, and more! Roof was replaced in 2020. Barn is 24 x 36 w/power.

Last Agent to Sell the Property

Bonnie Buchanan

Hybrid Real Estate License #201214159 Listed on: 04/10/2024

Hybrid Real Estate

Last Buyer's Agent

Cody Means

Windermere RE Lane County License #201253296

Windermere RE Lane County

Home Details

Home Type

  • Single Family

Est. Annual Taxes

  • $5,352

Year Built

  • Built in 1976

Lot Details

  • 5.03 Acre Lot
  • Lot Dimensions are 458'x478'
  • Gated Home
  • Secluded Lot
  • Gentle Sloping Lot
  • Sprinkler System
  • Private Yard
  • Garden
  • Property is zoned F1

Parking

  • 2 Car Attached Garage
  • Garage Door Opener
  • Driveway

Property Views

  • Woods
  • Mountain

Home Design

  • Contemporary Architecture
  • Composition Roof
  • Cement Siding
  • Concrete Perimeter Foundation

Interior Spaces

  • 2,837 Sq Ft Home
  • 1-Story Property
  • Beamed Ceilings
  • Vaulted Ceiling
  • Ceiling Fan
  • Skylights
  • Recessed Lighting
  • Double Pane Windows
  • Vinyl Clad Windows
  • Family Room
  • Living Room
  • Dining Room
  • Home Office
  • Crawl Space
  • Laundry Room

Kitchen

  • Built-In Oven
  • Down Draft Cooktop
  • Microwave
  • Plumbed For Ice Maker
  • Dishwasher
  • Cooking Island
  • Instant Hot Water

Flooring

  • Wood
  • Wall to Wall Carpet
  • Tile

Bedrooms and Bathrooms

  • 5 Bedrooms
  • 3 Full Bathrooms

Accessible Home Design

  • Accessibility Features
  • Level Entry For Accessibility
  • Minimal Steps

Schools

  • Twin Oaks Elementary School
  • Kennedy Middle School
  • Churchill High School

Utilities

  • Cooling Available
  • Forced Air Heating System
  • Heat Pump System
  • Well
  • Electric Water Heater
  • Septic Tank
  • High Speed Internet

Additional Features

  • Porch
  • Barn

Community Details

  • No Home Owners Association

Listing and Financial Details

  • Assessor Parcel Number 1165248

Home Details

Home Type

Single Family

Est. Annual Taxes

$5,352

Year Built

Built in 1976

Lot Details

5.03 Acres

Parking

2

Listing Details

  • Standard Status: Closed
  • MLS Status: Sold
  • Property Type: Residential
  • Accessibility: Yes
  • Stories: 1
  • Year Built: 1976
  • Property Condition: Resale
  • Property Sub Type: SingleFamilyResidence
  • Architectural Style: Stories1, Contemporary
  • New Construction: No
  • Property Attached Yn: No
  • Current Price For Status: 824900.0
  • Open House: No
  • Room 11 Features: CookIsland,Dishwasher,InstantHotWater,Microwave,Pantry,Skylight
  • Room 12 Features: HardwoodFloors,Skylight,SlidingDoors
  • Room 13 Features: Bathroom,ExteriorEntry,FrenchDoors
  • Room 8 Features: BeamedCeilings
  • Room 9 Features: CeilingFan
  • Special Features: VirtualTour

Interior Features

  • Accessibility Features: BuiltinLighting, MainFloorBedroomBath, MinimalSteps, OneLevel
  • Total Bathrooms: 3.0
  • Interior Amenities: CeilingFan, GarageDoorOpener, HardwoodFloors, HighCeilings, Laundry, Skylight, TileFloor, VaultedCeiling, WalltoWallCarpet
  • Room 4 Description: _2ndPrimaryBedroom
  • Room 4 Features: Bathroom
  • Room 4 Level: Main
  • Room 5 Description: Office
  • Room 5 Level: Main
  • Room 6 Description: Laundry
  • Room 6 Level: Main
  • Basement: CrawlSpace
  • Window Features: DoublePaneWindows, VinylFrames
  • Appliances: BuiltinOven, CookIsland, Dishwasher, DownDraft, InstantHotWater, Microwave, Pantry, PlumbedForIceMaker
  • Full Bathrooms: 3
  • Total Bedrooms: 5
  • Main Level Full Bathrooms: 3
  • BathroomsTotalLowerLevel: 0.0
  • BathroomsTotalMainLevel: 3.0
  • BathroomsTotalUpperLevel: 0.0
  • Lot Size Range: Acres5to7
  • Room 11 Level: Main
  • Room 12 Level: Main
  • Room 13 Level: Main
  • Room 7 Description: _2ndBedroom
  • Additional Room 7 Level: Main
  • Room 8 Description: _3rdBedroom
  • Additional Room 8 Level: Main
  • Room 9 Description: DiningRoom
  • Additional Room 9 Level: Main

Exterior Features

  • Exterior Description: CementSiding
  • Exterior Features: Barn, Garden, Porch, Sprinkler, Yard
  • Lot Size: 5 to 6.99 Acres
  • Foundation Details: ConcretePerimeter
  • View: Yes
  • Lot Features: Gated, GentleSloping, Private, RoadMaintenanceAgreement, Secluded, Sloped
  • Road Surface Type: Gravel
  • Disclosures: Disclosure
  • Home Warranty: No
  • Roof: Composition
  • View: Mountain,TreesWoods

Garage/Parking

  • Garage Type: Attached
  • Parking Description: Driveway
  • Attached Garage: Yes
  • Garage Spaces: 2.0
  • Total Parking Spaces: 2.0

Utilities

  • Fuel Description: Electricity
  • Hot Water: Electricity
  • Internet Service Type: Satellite
  • Cooling: HeatPump
  • Cooling Y N: Yes
  • Heating: ForcedAir, HeatPump
  • Heating Yn: Yes
  • Sewer: SepticTank
  • Water Source: Well

Condo/Co-op/Association

  • Senior Community: No
  • Association: No

Schools

  • Elementary School: Twin Oaks
  • High School: Churchill
  • Middle Or Junior School: Kennedy

Lot Info

  • Zoning: F1
  • Land Lease: No
  • Lot Size Acres: 5.03
  • Lot Size: 458'x478'
  • Lot Size Sq Ft: 219106.0
  • Parcel #: 1165248

Green Features

  • Green Certification: No

Tax Info

  • Tax Year: 2023
  • Tax Annual Amount: 5351.58
Create a Home Valuation Report for This Property
The Home Valuation Report is an in-depth analysis detailing your home's value as well as a comparison with similar homes in the area

Property History

We collect this data history from publicly available records. To have your information removed, we recommend requesting removal directly through your county’s website.

Date Event Price List to Sale Price per Sq Ft Prior Sale
08/09/2024 08/09/24 Sold $824,900 -3.0% $291 / Sq Ft
07/16/2024 07/16/24 Pending -- -- --
06/03/2024 06/03/24 Price Changed $850,000 -8.1% $300 / Sq Ft
04/10/2024 04/10/24 For Sale $925,000 0.0% $326 / Sq Ft
07/16/2020 07/16/20 Sold $925,000 -2.6% $326 / Sq Ft View Prior Sale
06/29/2020 06/29/20 Pending -- -- --
05/18/2020 05/18/20 For Sale $950,000 -- $335 / Sq Ft
Source: Regional Multiple Listing Service (RMLS)

Tax History

We collect this data history from publicly available records. To have your information removed, we recommend requesting removal directly through your county’s website.

Year Tax Paid Tax Assessment Tax Assessment Total Assessment is a certain percentage of the fair market value that is determined by local assessors to be the total taxable value of land and additions on the property. Land Improvement
2023 $5,352 $374,647
2022 $5,148 $363,735 $0 $0
2021 $4,635 $353,141 $0 $0
2020 $4,699 $342,856 $0 $0
2019 $4,529 $332,870 $0 $0
2018 $4,184 $313,762 $0 $0
2017 $4,024 $313,762 $0 $0
2016 $3,901 $304,623 $0 $0
2015 $3,812 $295,750 $0 $0
2014 $3,723 $287,136 $0 $0
Source: Public Records

Agents Affiliated with this Home

  • Section Image
  • Section Image
  • Section Image
See All Agents

Map

Source: Regional Multiple Listing Service (RMLS)

MLS Number: 24558140

Regional Multiple Listing Service (RMLS)

APN: 19-04-03-00-00804-000

Your Personal Tour Guide

Ask me questions while you tour the home.