
Seller's Agent in 2025
Megan Mackey
ReeceNichols - Overland Park
(913) 710-4560
60 Total Sales


Estimated Value: $586,769
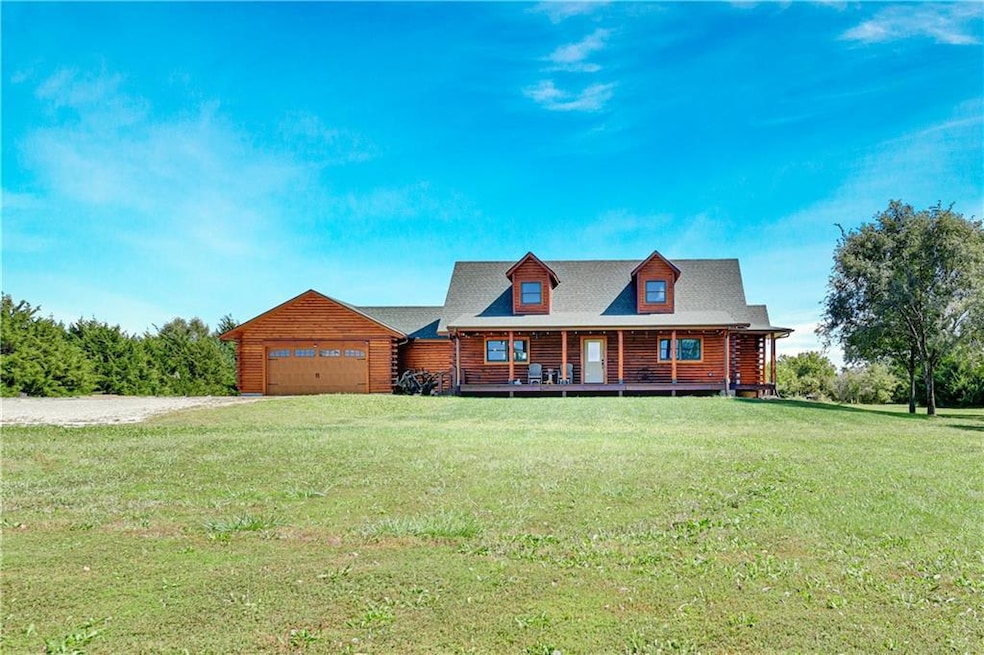
Welcome to this stunning custom-built log cabin, nestled on a peaceful, spacious property that blends rustic elegance with modern convenience. Just five years old, this home showcases exceptional craftsmanship, custom lighting, and vintage-inspired details throughout.
The main floor features a primary suite with a private covered deck, a walk-in closet, and a spa-like bathroom with a walk-in shower. The open-concept great room boasts soaring ceilings, large windows, and a wood-burning fireplace with blowers—perfect for cozy nights. Custom metal railings and vent covers add a distinctive touch.
The kitchen is a chef’s dream with soft-close cabinets, Corian countertops, gas range, and a central island. A walk-in pantry with sliding barn door adds style and storage. You’ll also find a half bath, mudroom/laundry area, and access to an insulated, heated garage—ideal for hobbies or extra storage.
Upstairs offers two uniquely charming bedrooms, a full bath, and a lofted walkway overlooking the great room, bringing in natural light and warmth.
The unfinished basement adds even more potential with 10' walls, a walk-up exit, plumbing rough-ins for a bathroom and kitchenette, an already installed grinder and sump pump, and a 10" concrete safe room for storm protection. Many extra features include natural gas, water filtration, a thoroughly designed drainage system with 3’ of gravel surround and buried downspouts that extended 35’ out from the home.
There’s ample room to add a shop or barn, and the 10" concrete foundation offers long-lasting durability.
A truly one-of-a-kind retreat, blending the warmth of a traditional cabin with modern reliability—ready to welcome you home.
Last Agent to Sell the Property
ReeceNichols - Overland Park Brokerage Phone: 913-710-4560 License #SP00239718 Listed on: 09/17/2025
We collect this data history from publicly available records. To have your information removed, we recommend requesting removal directly through your county’s website.
| Date | Event | Price | List to Sale | Price per Sq Ft |
|---|---|---|---|---|
| 12/18/2025 12/18/25 | Sold | -- | -- | -- |
| 10/15/2025 10/15/25 | Price Changed | $549,000 | -7.7% | $271 / Sq Ft |
| 09/22/2025 09/22/25 | For Sale | $595,000 | -- | $294 / Sq Ft |
We collect this data history from publicly available records. To have your information removed, we recommend requesting removal directly through your county’s website.
| Year | Tax Paid | Tax Assessment Tax Assessment Total Assessment is a certain percentage of the fair market value that is determined by local assessors to be the total taxable value of land and additions on the property. | Land | Improvement |
|---|---|---|---|---|
| 2025 | $1,603 | $24,350 | $3,700 | $20,650 |
| 2024 | $1,603 | $21,520 | $3,570 | $17,950 |
| 2023 | $1,600 | $21,520 | $3,570 | $17,950 |
| 2022 | $1,453 | $19,400 | $3,570 | $15,830 |
| 2021 | $1,452 | $19,400 | $3,570 | $15,830 |
| 2020 | $1,313 | $17,600 | $3,570 | $14,030 |
| 2019 | $1,296 | $17,600 | $3,570 | $14,030 |
| 2018 | $1,225 | $15,990 | $3,350 | $12,640 |
| 2017 | -- | $15,990 | $3,350 | $12,640 |
| 2016 | $1,057 | $15,330 | $3,350 | $11,980 |
| 2015 | -- | $15,330 | $3,350 | $11,980 |
| 2014 | -- | $15,220 | $3,240 | $11,980 |
| 2013 | -- | $15,220 | $3,240 | $11,980 |
Seller's Agent in 2025
Megan Mackey
ReeceNichols - Overland Park
(913) 710-4560
60 Total Sales
Buyer's Agent in 2025
Missy Hargate
Keller Williams Realty Partners Inc.
(913) 486-9222
54 Total Sales
Source: Heartland MLS
MLS Number: 2575774
APN: 0600900
Disclaimer: Certain information contained herein is derived from information provided by parties other than Homes.com. All information provided is deemed reliable, but is not guaranteed to be accurate and should be independently verified.
All data is obtained from various sources and may not have been verified by broker or MLS GRID. Supplied Open House Information is subject to change without notice. All information should be independently reviewed and verified for accuracy. Properties may or may not be listed by the office/agent presenting the information. Some IDX listings have been excluded from this website. Prices displayed on all Sold listings are the Last Known Listing Price and may not be the actual selling price.
Listings courtesy of Heartland MLS as distributed by MLS GRID.
Based on information submitted to the MLS GRID
Listing Information presented by local MLS brokerage: TEN-X, INC., local REALTOR®- Arlene Richardson - (888) 952-6393
Ask me questions while you tour the home.