
Tekesha Fuqua-Taylor
Keller Williams Realty - Murfreesboro
(615) 434-3834
55 Total Sales
2 in Spring Hill
$365K - $495K Price Range


Estimated Value: $617,000 - $692,000
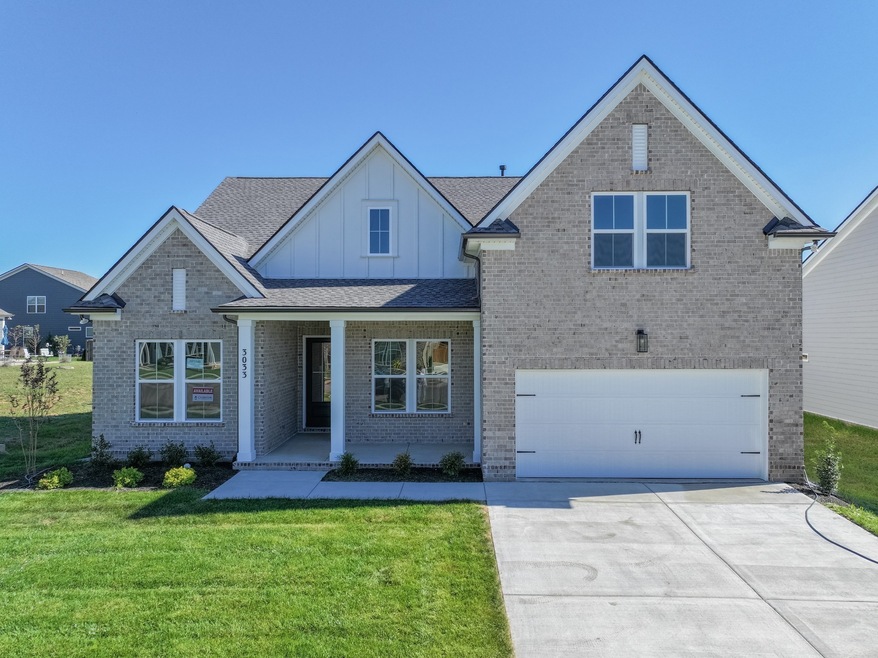
Celebration Homes offering More Space and More Style in this Designer floorplan located in Harvest Point. This new build offers 4 bedrooms,3baths, of which 3 are situated on the main level, including the primary suite. You'll notice right away the soaring 11ft ceilings in the foyer & great room. The custom kitchen features upgraded 42" cabinets, upgraded plumbing, quartz tops, along w/ Whirlpool stainless appliances. This great room features picture windows that looks out on the covered patio that's complete with an exterior gas fireplace perfect for entertaining out back overlooking the green space! The main level offers a bedroom that can serve as a flex space/ study to suit your needs. The owner's bath features a freestanding tub, fully tiled walk-in shower, double vanities with quartz tops & undermount sinks. Upstairs offers a large bonus room, 4th bedroom w/ it's own private access to a full bath. Ask about our HUGE builder incentives!
Last Agent to Sell the Property
Celebration Homes Brokerage Phone: 6159625758 License # 351870 Listed on: 05/26/2025
We collect this data history from publicly available records. To have your information removed, we recommend requesting removal directly through your county’s website.
Tekesha Fuqua-Taylor
Keller Williams Realty - Murfreesboro
(615) 434-3834
55 Total Sales
2 in Spring Hill
$365K - $495K Price Range
Tammi Weed
Compass RE
(629) 333-1926
73 Total Sales
1 in Spring Hill
$420,000 Price
Wendy Dyes
Legacy Real Estate Group
(629) 230-3184
66 Total Sales
2 in Spring Hill
$475K - $753K Price Range
Shira Sturm
Benchmark Realty, LLC
(615) 434-9369
177 Total Sales
6 in Spring Hill
$358K - $758K Price Range
Olivia Shaffer
Zeitlin Sotheby's International Realty
(618) 353-1976
51 Total Sales
9 in Spring Hill
$338K - $1.1M Price Range
Samantha (Grace) Dunn
Keller Williams Realty
(615) 709-7308
57 Total Sales
4 in Spring Hill
$323K - $740K Price Range
We collect this data history from publicly available records. To have your information removed, we recommend requesting removal directly through your county’s website.
| Date | Buyer | Sale Price | Title Company |
|---|---|---|---|
| $712,900 | Land Title South |
We collect this data history from publicly available records. To have your information removed, we recommend requesting removal directly through your county’s website.
| Date | Status | Borrower | Loan Amount |
|---|---|---|---|
| Open | $112,000 |
We collect this data history from publicly available records. To have your information removed, we recommend requesting removal directly through your county’s website.
| Date | Event | Price | List to Sale | Price per Sq Ft |
|---|---|---|---|---|
| 06/18/2025 06/18/25 | Sold | $712,900 | -0.3% | $272 / Sq Ft |
| 05/29/2025 05/29/25 | Pending | -- | -- | -- |
| 05/26/2025 05/26/25 | For Sale | $714,900 | -- | $273 / Sq Ft |
We collect this data history from publicly available records. To have your information removed, we recommend requesting removal directly through your county’s website.
| Year | Tax Paid | Tax Assessment Tax Assessment Total Assessment is a certain percentage of the fair market value that is determined by local assessors to be the total taxable value of land and additions on the property. | Land | Improvement |
|---|---|---|---|---|
| 2025 | $1,982 | $112,475 | $20,000 | $92,475 |
| 2024 | $1,982 | $112,475 | $20,000 | $92,475 |
| 2023 | $764 | $20,000 | $20,000 |
T
Seller's Agent in 2025
Timothy Duncan
Celebration Homes
(615) 962-5758
103 Total Sales
Seller Co-Listing Agent in 2025
George Carter
Celebration Homes
(615) 500-8085
103 Total Sales
Buyer's Agent in 2025
Chelsea Kyles
Keller Williams Realty
(818) 917-1224
7 Total Sales
Source: Realtracs
MLS Number: RTC2891226
APN: 029I-K-046.00
Disclaimer: Certain information contained herein is derived from information provided by parties other than Homes.com. All information provided is deemed reliable, but is not guaranteed to be accurate and should be independently verified.
All data is obtained from various sources and may not have been verified by broker or MLS GRID. Supplied Open House Information is subject to change without notice. All information should be independently reviewed and verified for accuracy. Properties may or may not be listed by the office/agent presenting the information. Some IDX listings have been excluded from this website.
Listings courtesy of Realtracs as distributed by MLS GRID.
Based on information submitted to the MLS GRID
Ask me questions while you tour the home.