
Diana Penate
Bryan Realty Group
(302) 865-7368
65 Total Sales
1 in Laurel
$324,900 Price
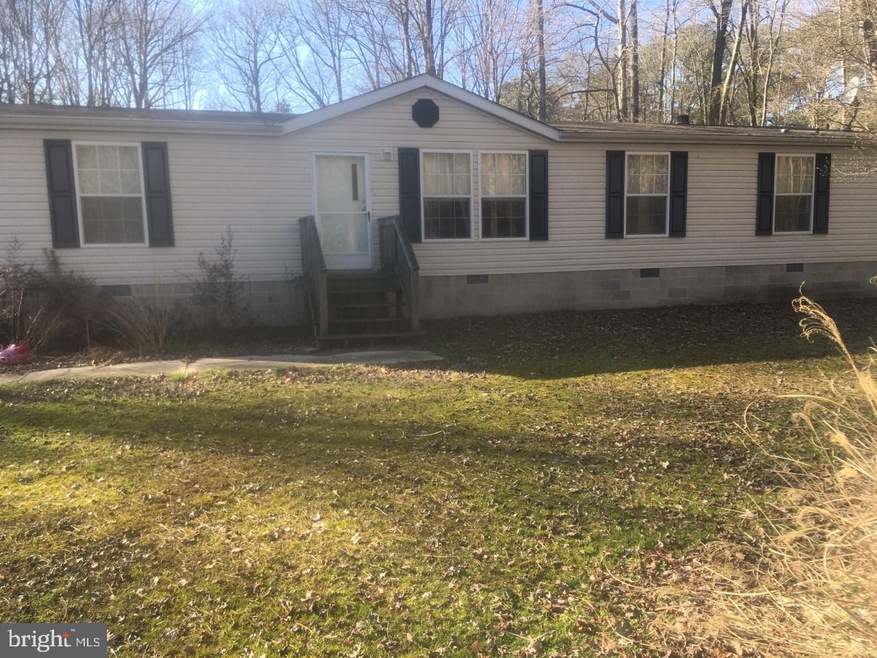
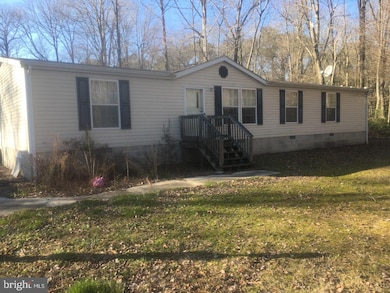
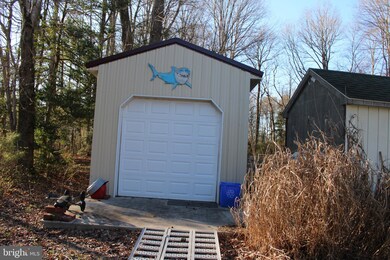
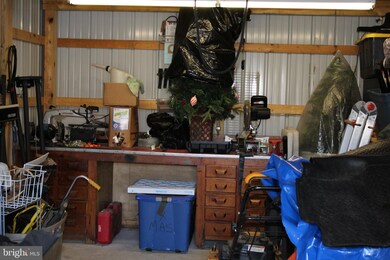
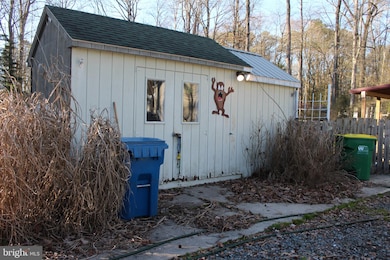
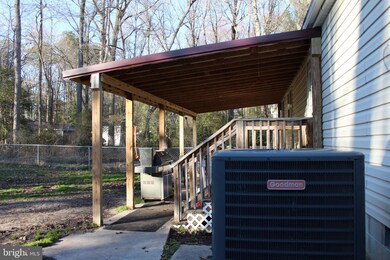
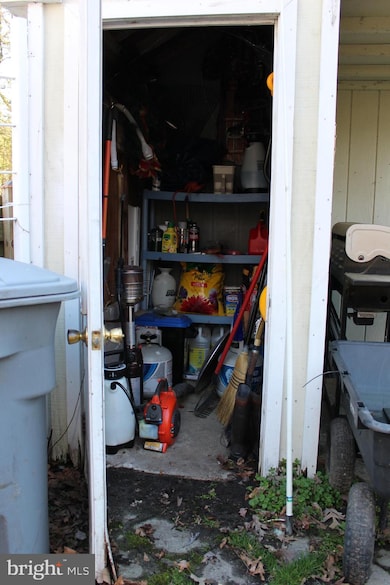
Motivated Seller. Perfect for retirement or your second home get-away. NO HOA Fees Easy to maintain. Rear yard completely fenced in 50 by 25- Keep the kids safe and the dog in the yard. Cement Patio 12 by 15 with a roof for shade. Shed and garage have electric. Hot water heater replaced in 2016. Bosch Washer is only 3 years old. Close enough to the beach and outlets for a day trip without dealing with the Route 1 Traffic everyday.
Last Agent to Sell the Property
(302) 227-9477 info@mannandsons.com Mann & Sons, Inc. License #666864 Listed on: 02/25/2020
Last Buyer's Agent
(302) 227-9477 info@mannandsons.com Mann & Sons, Inc. License #666864 Listed on: 02/25/2020
We collect this data history from publicly available records. To have your information removed, we recommend requesting removal directly through your county’s website.
Diana Penate
Bryan Realty Group
(302) 865-7368
65 Total Sales
1 in Laurel
$324,900 Price
Rich Meadows
Compass
(240) 549-5718
46 Total Sales
1 in Laurel
$330,000 Price
Joseph Sterner
McWilliams/Ballard, Inc.
(717) 974-3964
108 Total Sales
2 in Laurel
$265K - $550K Price Range
Jonathan Edler
Empower Real Estate, LLC
(302) 691-9929
55 Total Sales
2 in Laurel
$140K - $305K Price Range
David Landon
Patterson-Schwartz-Newark
(484) 779-6763
335 Total Sales
1 in Laurel
$127,000 Price
JOSEPH CHOMA
Berkshire Hathaway HomeServices PenFed Realty
(302) 253-7178
32 Total Sales
1 in Laurel
$298,888 Price
We collect this data history from publicly available records. To have your information removed, we recommend requesting removal directly through your county’s website.
| Date | Buyer | Sale Price | Title Company |
|---|---|---|---|
| $158,000 | None Available | ||
| $11,500,000 | -- |
We collect this data history from publicly available records. To have your information removed, we recommend requesting removal directly through your county’s website.
| Date | Status | Borrower | Loan Amount |
|---|---|---|---|
| Open | $134,300 |
We collect this data history from publicly available records. To have your information removed, we recommend requesting removal directly through your county’s website.
| Date | Event | Price | List to Sale | Price per Sq Ft | Prior Sale |
|---|---|---|---|---|---|
| 08/27/2020 08/27/20 | Sold | $158,000 | -14.6% | -- | |
| 04/22/2020 04/22/20 | Pending | -- | -- | -- | |
| 02/25/2020 02/25/20 | For Sale | $185,000 | +60.9% | -- | |
| 04/12/2013 04/12/13 | Sold | $115,000 | 0.0% | -- | View Prior Sale |
| 01/30/2013 01/30/13 | Pending | -- | -- | -- | |
| 10/28/2011 10/28/11 | For Sale | $115,000 | -- | -- |
We collect this data history from publicly available records. To have your information removed, we recommend requesting removal directly through your county’s website.
| Year | Tax Paid | Tax Assessment Tax Assessment Total Assessment is a certain percentage of the fair market value that is determined by local assessors to be the total taxable value of land and additions on the property. | Land | Improvement |
|---|---|---|---|---|
| 2026 | $4,094 | $38,319 | ||
| 2025 | $4,094 | $34,756 | ||
| 2024 | $3,568 | $34,756 | ||
| 2023 | $3,882 | $40,232 | $0 | $0 |
| 2022 | $3,664 | $34,756 | $0 | $0 |
| 2021 | $3,912 | $34,756 | $0 | $0 |
| 2020 | $3,933 | $36,624 | $0 | $0 |
| 2019 | $4,068 | $39,722 | $0 | $0 |
| 2018 | $3,682 | $34,756 | $0 | $0 |
| 2017 | $3,826 | $34,756 | $0 | $0 |
| 2016 | $3,735 | $36,494 | $0 | $0 |
| 2015 | $4,188 | $34,756 | $0 | $0 |
Seller's Agent in 2020
Susan Giove
Mann & Sons, Inc.
(302) 841-5331
31 Total Sales
Seller's Agent in 2013
Randy Hill
The Real Estate Market
(302) 236-3837
103 Total Sales
Source: Bright MLS
MLS Number: DESU156746
Disclaimer: Certain information contained herein is derived from information provided by parties other than Homes.com. All information provided is deemed reliable, but is not guaranteed to be accurate and should be independently verified.
The data relating to real estate for sale on this website appears in part through the BRIGHT Internet Data Exchange program, a voluntary cooperative exchange of property listing data between licensed real estate brokerage firms, and is provided by BRIGHT through a licensing agreement.
Listing information is from various brokers who participate in the Bright MLS IDX program and not all listings may be visible on the site.
The property information being provided on or through the website is for the personal, non-commercial use of consumers and such information may not be used for any purpose other than to identify prospective properties consumers may be interested in purchasing.
Some properties which appear for sale on the website may no longer be available because they are for instance, under contract, sold or are no longer being offered for sale.
Property information displayed is deemed reliable but is not guaranteed.
Copyright 2026 Bright MLS, Inc.
Ask me questions while you tour the home.