
Mark Lear
WERE Real Estate Inc
(657) 223-8121
354 Total Sales
1 in Menifee Lakes
$554,000 Price
Estimated Value: $630,000 - $663,000
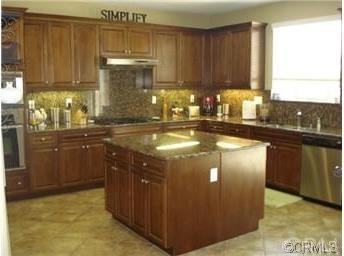
This beautiful, TURN-KEY home hosts stainless steel appliances, walk-in pantry, window coverings/shutters throughout, and combination flooring of ceramic tile & carpet. A downstairs room could "triple" as a den, an office, or a bedroom as there is a 3/4 bathroom next to it. Outside this room is a built-in desk area for office space or homework! Formal dining and living rooms provide for every day comfort and large gatherings on special occasions. Partially located over the 3-car garage are 4 spacious bedrooms that share a loft/bonus room perfect for studying or watching separate television programs. A lovely stamped patio slab across the back yard leads you to a grassy area on the side of the home. THE LAKES development welcomes association residents with a large, sparkling pool, water slides, splash pad, and walking trails.
Last Agent to Sell the Property
Marli Calabrese
Better Homes and Gardens Real Estate Registry License #01757690 Listed on: 06/25/2010
Last Buyer's Agent
General NONMEMBER
NONMEMBER MRML
Mark Lear
WERE Real Estate Inc
(657) 223-8121
354 Total Sales
1 in Menifee Lakes
$554,000 Price
Marcel Atallah
The Agency
(951) 501-4292
46 Total Sales
2 in Menifee Lakes
$485,000 Price Range
Carol Planchon
Kallen Realty
(657) 279-4826
20 Total Sales
3 in Menifee Lakes
$640K - $660K Price Range
Lisa Jo Germo
Century 21 Masters
(844) 964-3137
22 Total Sales
2 in Menifee Lakes
$746,360 Price Range
John Hill
Coldwell Banker Assoc.Brks-CL
(760) 512-3411
72 Total Sales
3 in Menifee Lakes
$490K - $610K Price Range
Tammy Eltzholtz
Berkshire Hathaway HomeServices California Properties
(951) 501-4010
14 Total Sales
1 in Menifee Lakes
$492,500 Price
We collect this data history from publicly available records. To have your information removed, we recommend requesting removal directly through your county’s website.
| Year | Tax Paid | Tax Assessment Tax Assessment Total Assessment is a certain percentage of the fair market value that is determined by local assessors to be the total taxable value of land and additions on the property. | Land | Improvement |
|---|---|---|---|---|
| 2026 | $6,230 | $269,034 | $83,269 | $185,765 |
| 2025 | $6,186 | $263,760 | $81,637 | $182,123 |
| 2023 | $6,186 | $253,519 | $78,468 | $175,051 |
| 2022 | $6,220 | $248,549 | $76,930 | $171,619 |
| 2021 | $6,213 | $243,676 | $75,422 | $168,254 |
| 2020 | $6,228 | $241,178 | $74,649 | $166,529 |
| 2019 | $6,158 | $236,450 | $73,186 | $163,264 |
| 2018 | $5,993 | $231,814 | $71,751 | $160,063 |
| 2017 | $5,958 | $227,270 | $70,345 | $156,925 |
| 2016 | $5,898 | $222,815 | $68,966 | $153,849 |
| 2015 | $5,920 | $219,470 | $67,931 | $151,539 |
| 2014 | $5,820 | $215,172 | $66,601 | $148,571 |
MC
Seller's Agent in 2012
Marli Calabrese
Better Homes and Gardens Real Estate Registry
GN
Buyer's Agent in 2012
General NONMEMBER
NONMEMBER MRML
Source: California Regional Multiple Listing Service (CRMLS)
MLS Number: T11141428
APN: 364-270-023
Disclaimer: Certain information contained herein is derived from information provided by parties other than Homes.com. All information provided is deemed reliable, but is not guaranteed to be accurate and should be independently verified.
The multiple listing data appearing on this website, or contained in reports produced therefrom, is owned and copyrighted by California Regional Multiple Listing Service, Inc. ("CRMLS") and is protected by all applicable copyright laws. Information provided is for viewer's personal, non-commercial use and may not be used for any purpose other than to identify prospective properties the viewer may be interested in purchasing. All listing data, including but not limited to square footage and lot size is believed to be accurate, but the listing Agent, listing Broker and CRMLS and its affiliates do not warrant or guarantee such accuracy. The viewer should independently verify the listed data prior to making any decisions based on such information by personal inspection and/or contacting a real estate professional.
Based on information from California Regional Multiple Listing Service, Inc. and /or other sources. All data, including all measurements and calculations of area, is obtained from various sources and has not been, and will not be, verified by broker or MLS. All information should be independently reviewed and verified for accuracy. Properties may or may not be listed by the office/agent presenting the information
Ask me questions while you tour the home.