
Mary McCall
Burch Realty Group
(901) 256-6800
46 Total Sales
5 in Hernando
$50K - $314K Price Range

Estimated Value: $317,418
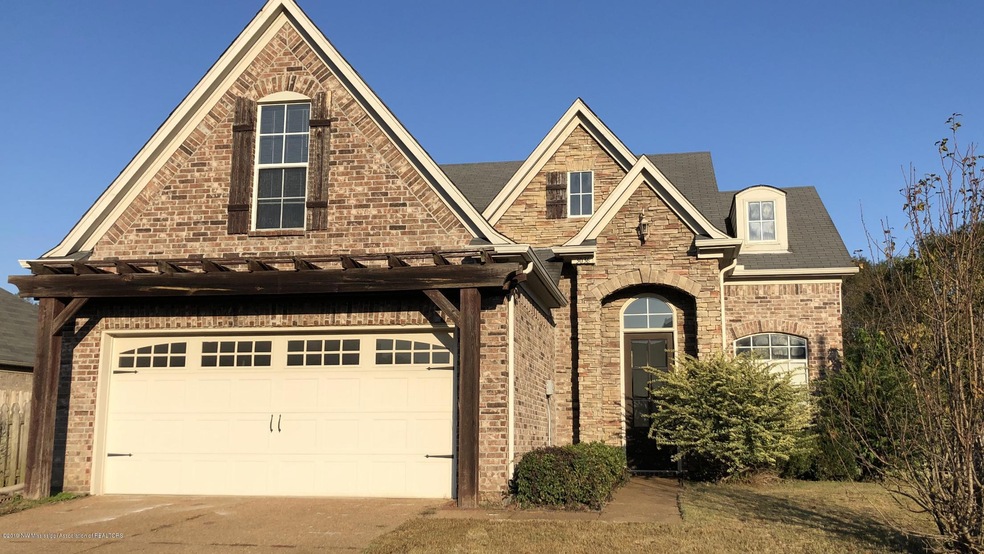
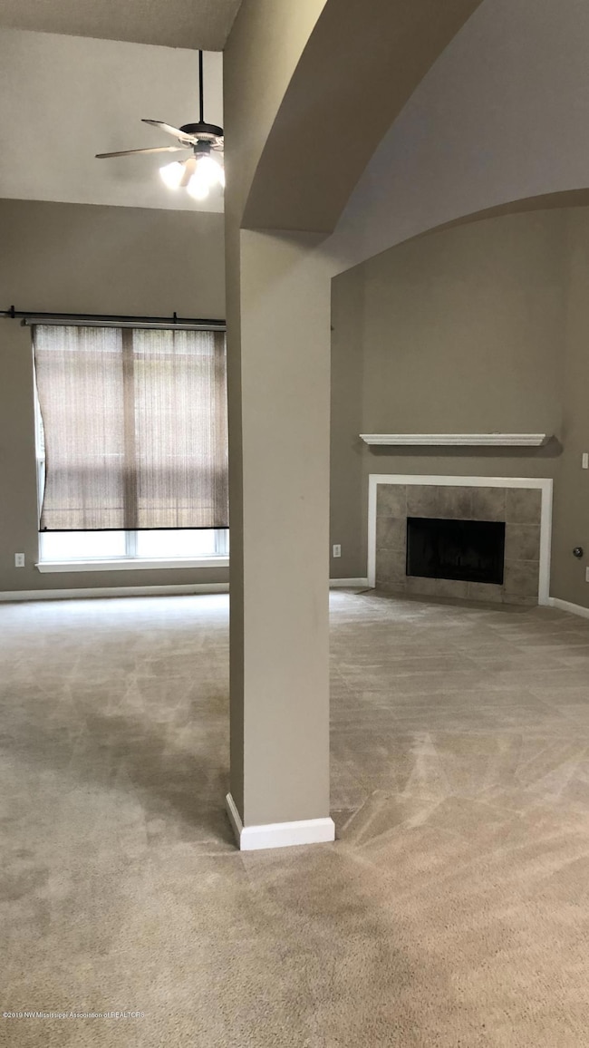
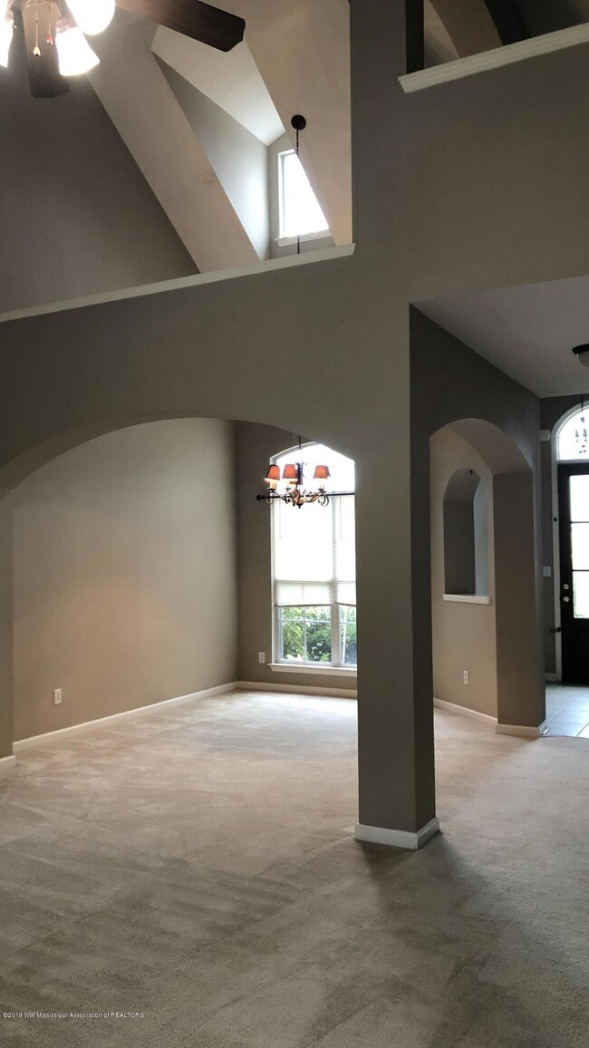
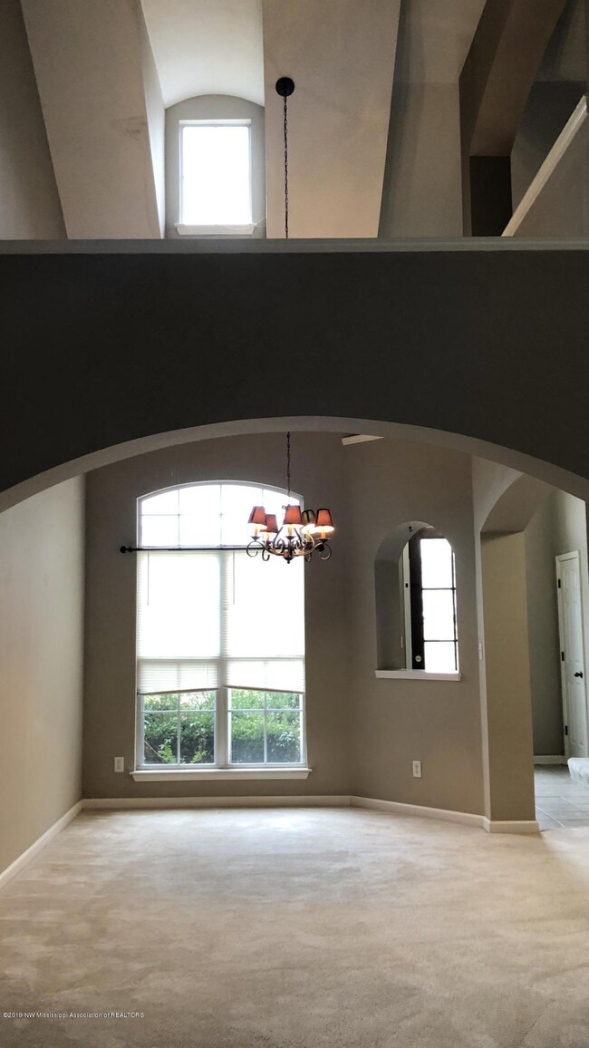
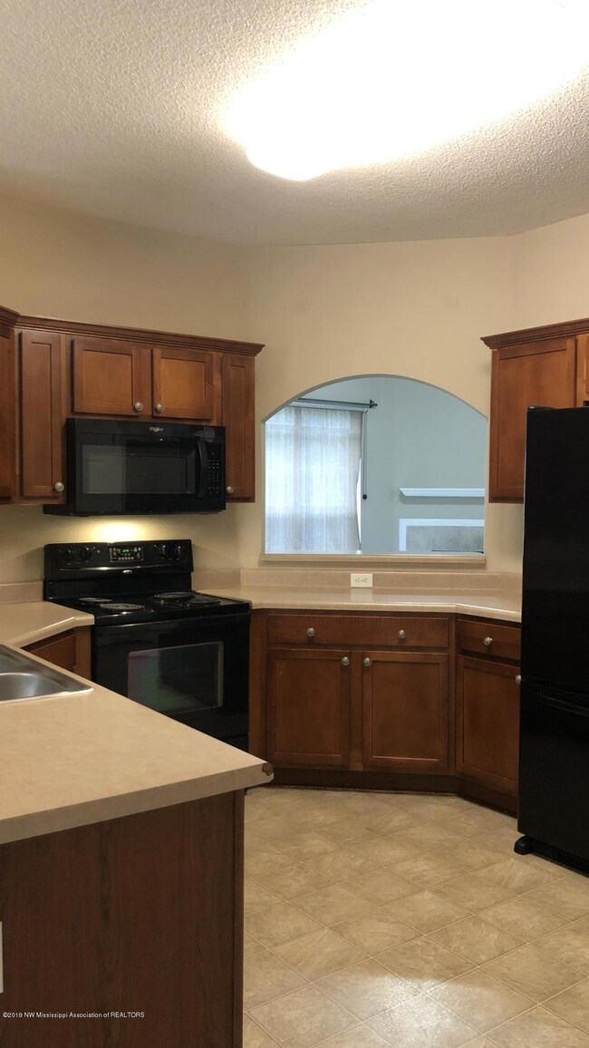
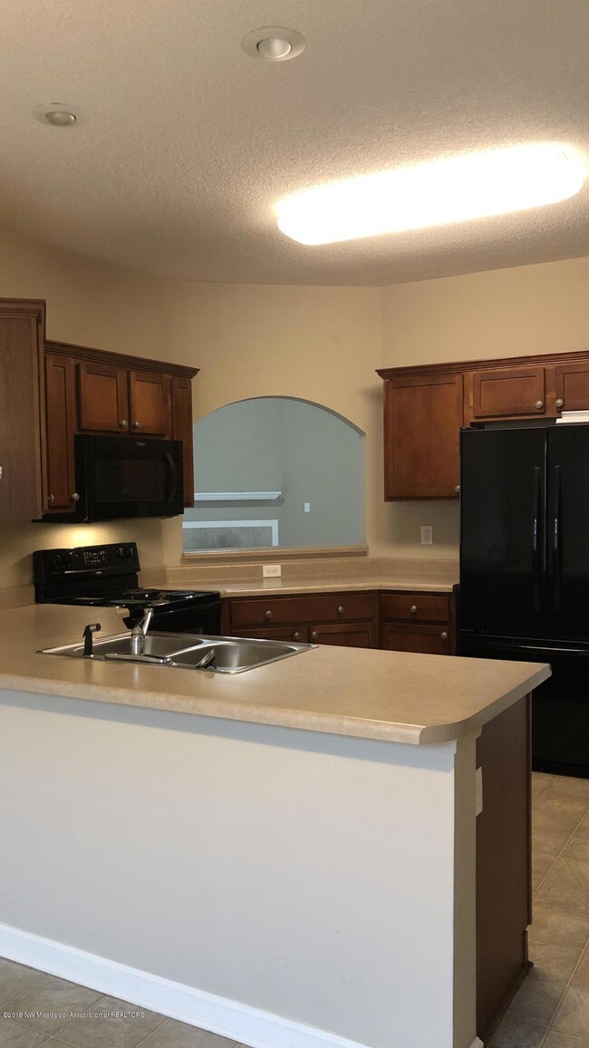
Charming home for your family with so much to offer. Large great room features a nice corner fireplace. this open plan has a formal dining area with beautiful arches. Nice size kitchen with lots of cabinets and a breakfast bar. Half bath for guest. Private master suite with large closet and separate tub and shower. Laundry room located off the garage for convenience. Upstairs has 2 bedrooms, full bath, loft and computer nook. Neutral colors thru out.
Last Agent to Sell the Property
Kay Jefferies
Dream Maker Realty Listed on: 11/21/2019
Last Buyer's Agent
KAY JEFFERIES
Crye-Leike Of MS-OB
We collect this data history from publicly available records. To have your information removed, we recommend requesting removal directly through your county’s website.
Mary McCall
Burch Realty Group
(901) 256-6800
46 Total Sales
5 in Hernando
$50K - $314K Price Range
Amanda Hamilton
Regency Realty, LLC
(901) 586-1842
197 Total Sales
1 in Hernando
$415,000 Price
Rita Hallum
Crye-Leike, Inc., REALTORS
(901) 979-6147
100 Total Sales
4 in Hernando
$283K - $375K Price Range
Missy Horst
Coldwell Banker Graham
(769) 210-8460
107 Total Sales
1 in Hernando
$630,000 Price
Michele Johnston
Marx-Bensdorf, REALTORS
(662) 863-2952
237 Total Sales
54 in Hernando
$160K - $2.2M Price Range
Bang Nguyen
Re/Max Experts
(901) 370-1653
116 Total Sales
1 in Hernando
$415,000 Price
We collect this data history from publicly available records. To have your information removed, we recommend requesting removal directly through your county’s website.
| Date | Buyer | Sale Price | Title Company |
|---|---|---|---|
| -- | None Available |
We collect this data history from publicly available records. To have your information removed, we recommend requesting removal directly through your county’s website.
| Date | Status | Borrower | Loan Amount |
|---|---|---|---|
| Open | $182,307 | ||
| Closed | Miller Hailey | $184,348 | |
| Previous Owner | Spear Derek | $169,471 |
We collect this data history from publicly available records. To have your information removed, we recommend requesting removal directly through your county’s website.
| Date | Event | Price | List to Sale | Price per Sq Ft |
|---|---|---|---|---|
| 12/30/2019 12/30/19 | Sold | -- | -- | -- |
| 11/21/2019 11/21/19 | Pending | -- | -- | -- |
| 11/21/2019 11/21/19 | For Sale | $187,750 | 0.0% | $85 / Sq Ft |
| 01/11/2019 01/11/19 | Rented | $1,740 | +20.0% | -- |
| 12/20/2018 12/20/18 | Under Contract | -- | -- | -- |
| 11/19/2018 11/19/18 | For Rent | $1,450 | +3.9% | -- |
| 12/08/2016 12/08/16 | Rented | $1,395 | -3.8% | -- |
| 12/04/2016 12/04/16 | Under Contract | -- | -- | -- |
| 10/13/2016 10/13/16 | For Rent | $1,450 | +7.4% | -- |
| 11/29/2013 11/29/13 | Rented | $1,350 | 0.0% | -- |
| 10/30/2013 10/30/13 | Under Contract | -- | -- | -- |
| 10/14/2013 10/14/13 | For Rent | $1,350 | +3.8% | -- |
| 04/20/2012 04/20/12 | Rented | $1,300 | 0.0% | -- |
| 03/21/2012 03/21/12 | Under Contract | -- | -- | -- |
| 02/23/2012 02/23/12 | For Rent | $1,300 | -- | -- |
We collect this data history from publicly available records. To have your information removed, we recommend requesting removal directly through your county’s website.
| Year | Tax Paid | Tax Assessment Tax Assessment Total Assessment is a certain percentage of the fair market value that is determined by local assessors to be the total taxable value of land and additions on the property. | Land | Improvement |
|---|---|---|---|---|
| 2025 | $2,074 | $20,381 | $1,800 | $18,581 |
| 2024 | $1,727 | $14,613 | $1,800 | $12,813 |
| 2023 | $1,727 | $14,613 | $0 | $0 |
| 2022 | $1,727 | $14,613 | $1,800 | $12,813 |
| 2021 | $1,727 | $14,613 | $1,800 | $12,813 |
| 2020 | $1,585 | $13,587 | $0 | $0 |
| 2019 | $1,582 | $13,564 | $1,800 | $11,764 |
| 2017 | $1,562 | $24,898 | $13,349 | $11,549 |
| 2016 | $1,484 | $13,349 | $1,800 | $11,549 |
| 2015 | $1,784 | $24,898 | $13,349 | $11,549 |
| 2014 | $1,441 | $13,349 | $0 | $0 |
| 2013 | $1,489 | $13,349 | $0 | $0 |
KJ
Seller's Agent in 2019
Kay Jefferies
Dream Maker Realty
UM
Seller's Agent in 2019
Unknown Member
Crye-leike Property Management
SC
Buyer's Agent in 2019
SUZANNE CHAMBLISS
Crye-leike Property Management
ET
Seller's Agent in 2012
Ellen Thornton
Crye-Leike Of MS-OB
(901) 283-4806
9 Total Sales
Source: MLS United
MLS Number: 2326404
APN: 3074190400004600
Disclaimer: Certain information contained herein is derived from information provided by parties other than Homes.com. All information provided is deemed reliable, but is not guaranteed to be accurate and should be independently verified.
Information is deemed to be reliable but not guaranteed. Copyright 2026 MLS United, LLC.
Ask me questions while you tour the home.