
Nicole Diamond
NextHome Signature Properties
(804) 492-0957
50 Total Sales
1 in Rockwood
$390,000 Price

Estimated Value: $561,000 - $618,000
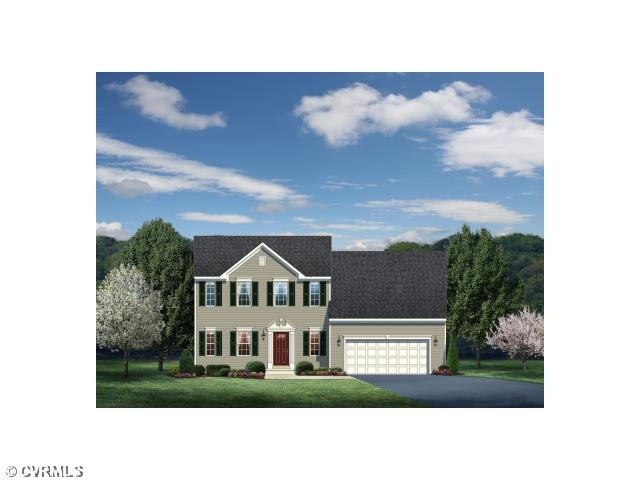
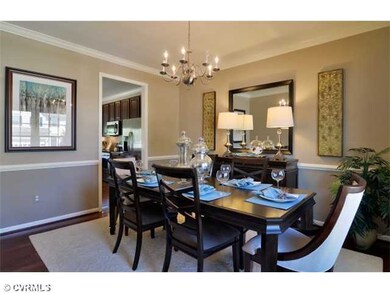
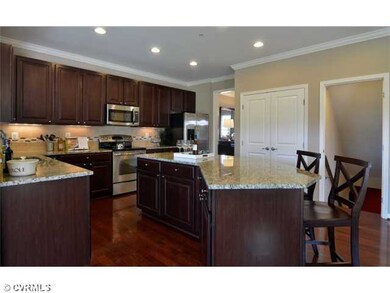
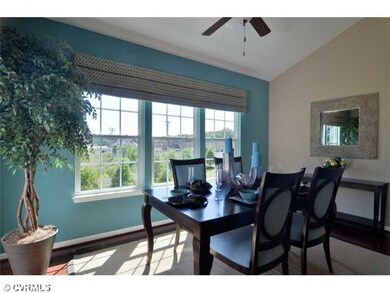
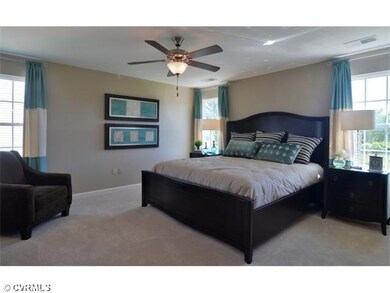
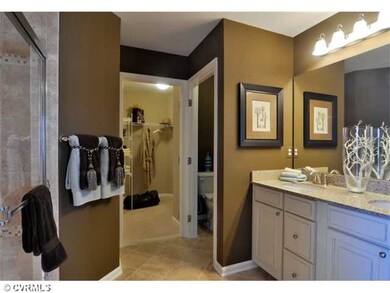
Designed with the modern lifestyle in mind, the Palermo offers an open and airy floor plan. Step into the Foyer & you are greeted by a formal dining room, perfect for entertaining. An optional cased opening leads past a powder room, mud room & coat closet into the living area. The gourmet kitchen has plenty of counter space & a large pantry. Adding the Morning Room and kitchen island affords even more space. The dinette is perfect for informal gathering and is open to the Great Room. Add a fireplace for even more warmth! The home office is located off of the Great Room. Optional bookcases and windows make this space both inviting and functional. You can choose to make this a first floor bedroom with its own private bath. Upstairs includes four bedrooms & laundry
Last Agent to Sell the Property
RE/MAX Commonwealth License #0225002880 Listed on: 06/21/2013
Last Buyer's Agent
NON MLS USER MLS
NON MLS OFFICE
We collect this data history from publicly available records. To have your information removed, we recommend requesting removal directly through your county’s website.
Nicole Diamond
NextHome Signature Properties
(804) 492-0957
50 Total Sales
1 in Rockwood
$390,000 Price
Tracy Girard
Real Broker LLC
(804) 676-6131
117 Total Sales
2 in Rockwood
$280K - $299K Price Range
Jennifer Ellington
RE/MAX Supercenter
(859) 800-3147
25 Total Sales
1 in Rockwood
$510,000 Price
Christy Carroll
Compass
(804) 418-7325
88 Total Sales
1 in Rockwood
$360,000 Price
Chris Symeonides
Fathom Realty
(804) 999-4866
86 Total Sales
1 in Rockwood
$262,000 Price
Steve Reed
Signature Properties
(804) 409-2050
40 Total Sales
1 in Rockwood
$220,000 Price
We collect this data history from publicly available records. To have your information removed, we recommend requesting removal directly through your county’s website.
| Date | Buyer | Sale Price | Title Company |
|---|---|---|---|
| $361,078 | -- |
We collect this data history from publicly available records. To have your information removed, we recommend requesting removal directly through your county’s website.
| Date | Event | Price | List to Sale | Price per Sq Ft |
|---|---|---|---|---|
| 11/29/2013 11/29/13 | Sold | $377,273 | +46.8% | $129 / Sq Ft |
| 06/21/2013 06/21/13 | Pending | -- | -- | -- |
| 06/21/2013 06/21/13 | For Sale | $256,990 | -- | $88 / Sq Ft |
We collect this data history from publicly available records. To have your information removed, we recommend requesting removal directly through your county’s website.
| Year | Tax Paid | Tax Assessment Tax Assessment Total Assessment is a certain percentage of the fair market value that is determined by local assessors to be the total taxable value of land and additions on the property. | Land | Improvement |
|---|---|---|---|---|
| 2026 | $4,919 | $549,900 | $75,000 | $474,900 |
| 2025 | $4,919 | $521,300 | $72,000 | $449,300 |
| 2024 | $4,665 | $497,300 | $72,000 | $425,300 |
| 2023 | $4,373 | $480,500 | $70,000 | $410,500 |
| 2022 | $3,935 | $427,700 | $65,000 | $362,700 |
| 2021 | $3,732 | $385,900 | $62,000 | $323,900 |
| 2020 | $3,407 | $358,600 | $62,000 | $296,600 |
| 2019 | $3,304 | $347,800 | $62,000 | $285,800 |
| 2018 | $3,181 | $334,800 | $60,000 | $274,800 |
| 2017 | $3,198 | $333,100 | $60,000 | $273,100 |
| 2016 | $3,049 | $317,600 | $60,000 | $257,600 |
| 2015 | $2,978 | $307,600 | $60,000 | $247,600 |
| 2014 | $2,818 | $290,900 | $60,000 | $230,900 |
Seller's Agent in 2013
Janice Taylor
RE/MAX
(804) 921-9995
167 Total Sales
NM
Buyer's Agent in 2013
NON MLS USER MLS
NON MLS OFFICE
Source: Central Virginia Regional MLS
MLS Number: 1316314
APN: 741-68-96-93-800-000
Disclaimer: Certain information contained herein is derived from information provided by parties other than Homes.com. All information provided is deemed reliable, but is not guaranteed to be accurate and should be independently verified.
All or a portion of th multiple Listing information is provided by the Central Virginia Regional Multiple Listing Service, LLC, from a copyrighted compilation of Listing s. All CVR MLS information provided is deemed reliable but is not guaranteed accurate. The compilation of Listings and each individual Listing are ©2026 Central Virginia Regional Multiple Listing Service, LLC. All rights reserved.
Ask me questions while you tour the home.