
Myrna Dallas
Fathom Realty
(602) 560-5667
99 Total Sales
2 in Grandview
$325K - $383K Price Range

Estimated Value: $368,685
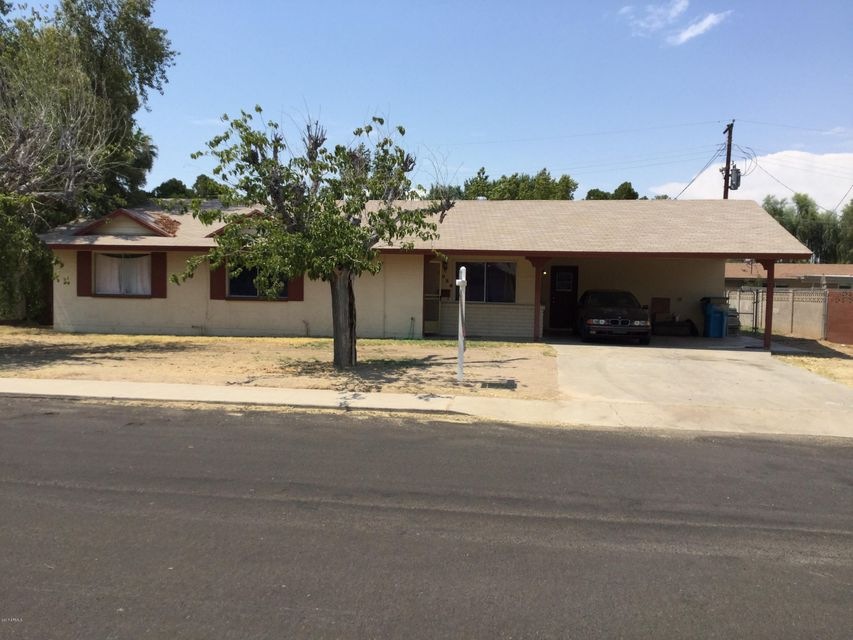
CALLING ALL INVESTORS!!! This 4-bedroom, 2-bath home comes complete with a long-term, Section-8 tenant, meaning guaranteed, on-time rental payments each month, currently $1,167/month. Centrally located near Grand Canyon University and the 17 Freeway, this home sits on an 8,133-square-foot lot and features a large backyard, a two-car carport and tons of living space (1,878 square feet). Highly durable industrial-tile flooring in the family room. The kitchen boasts travertine-tile countertops. Nicely landscaped lot with grass in both the front and back yards and a wide alley behind. Backyard has a covered patio and an attached storage shed. INVESTORS ONLY, PLEASE. Drive-by showings only until there is an accepted contract, home is subject to tenants' rights.
Last Agent to Sell the Property
Your Home Sold Guaranteed Realty License #SA026080000 Listed on: 06/27/2017
Last Buyer's Agent
Victor Gustafson
HomeSmart License #SA626755000
We collect this data history from publicly available records. To have your information removed, we recommend requesting removal directly through your county’s website.
Myrna Dallas
Fathom Realty
(602) 560-5667
99 Total Sales
2 in Grandview
$325K - $383K Price Range
Ana Benavides
eXp Realty
(623) 299-2906
133 Total Sales
2 in Grandview
$338K - $362K Price Range
Brenda Miertschin
eXp Realty
(623) 263-9938
87 Total Sales
1 in Grandview
$200,000 Price
Jonathan Miller
Fathom Realty Elite
(623) 253-8437
198 Total Sales
1 in Grandview
$385,000 Price
Jesse Abarca
A.Z. & Associates
(623) 755-9268
141 Total Sales
1 in Grandview
$310,000 Price
Jennifer Thatcher
HomeSmart
(623) 244-7428
32 Total Sales
1 in Grandview
$238,000 Price
We collect this data history from publicly available records. To have your information removed, we recommend requesting removal directly through your county’s website.
| Date | Buyer | Sale Price | Title Company |
|---|---|---|---|
| $156,800 | Chicago Title Agency Inc | ||
| Bowman Troy S | -- | Transnation Title | |
| Bowman Crystal S | $109,500 | First American Title | |
| Bowman Crystal S | -- | First American Title Ins Co | |
| Hud | -- | First American Title | |
| Wells Fargo Home Mtg Inc | $110,820 | -- | |
| Wells Fargo Home Mtg Inc | $108,319 | American Title | |
| Lopez John B | -- | First Southwestern Title | |
| Hud | -- | First Southwestern Title | |
| Reliastar Mtg Corp | -- | First Southwestern Title | |
| South Brent N | -- | First Southwestern Title |
We collect this data history from publicly available records. To have your information removed, we recommend requesting removal directly through your county’s website.
| Date | Status | Borrower | Loan Amount |
|---|---|---|---|
| Open | $125,440 | ||
| Previous Owner | Bowman Troy S | $138,750 | |
| Previous Owner | Bowman Crystal Star | $50,000 | |
| Previous Owner | Bowman Troy S | $113,000 |
We collect this data history from publicly available records. To have your information removed, we recommend requesting removal directly through your county’s website.
| Date | Event | Price | List to Sale | Price per Sq Ft |
|---|---|---|---|---|
| 12/22/2017 12/22/17 | Sold | $156,800 | -7.8% | $83 / Sq Ft |
| 11/16/2017 11/16/17 | Pending | -- | -- | -- |
| 08/11/2017 08/11/17 | Price Changed | $170,000 | -2.9% | $91 / Sq Ft |
| 06/26/2017 06/26/17 | For Sale | $175,000 | -- | $93 / Sq Ft |
We collect this data history from publicly available records. To have your information removed, we recommend requesting removal directly through your county’s website.
| Year | Tax Paid | Tax Assessment Tax Assessment Total Assessment is a certain percentage of the fair market value that is determined by local assessors to be the total taxable value of land and additions on the property. | Land | Improvement |
|---|---|---|---|---|
| 2025 | $1,107 | $8,711 | ||
| 2024 | $1,046 | $8,296 | ||
| 2023 | $1,046 | $25,670 | $5,130 | $20,540 |
| 2022 | $1,012 | $18,970 | $3,790 | $15,180 |
| 2021 | $1,025 | $17,710 | $3,540 | $14,170 |
| 2020 | $999 | $16,060 | $3,210 | $12,850 |
| 2019 | $981 | $14,950 | $2,990 | $11,960 |
| 2018 | $955 | $13,750 | $2,750 | $11,000 |
| 2017 | $951 | $11,410 | $2,280 | $9,130 |
| 2016 | $933 | $9,850 | $1,970 | $7,880 |
| 2015 | $864 | $8,330 | $1,660 | $6,670 |
Seller's Agent in 2017
Carol A. Royse
Your Home Sold Guaranteed Realty
(480) 776-5231
731 Total Sales
VG
Buyer's Agent in 2017
Victor Gustafson
HomeSmart
Source: Arizona Regional Multiple Listing Service (ARMLS)
MLS Number: 5625071
APN: 152-11-054
Disclaimer: Certain information contained herein is derived from information provided by parties other than Homes.com. All information provided is deemed reliable, but is not guaranteed to be accurate and should be independently verified.
All information should be verified by the recipient and none is guaranteed as accurate by ARMLS
Listing Information presented by local MLS brokerage: Ten-X, local REALTOR®- Arlene Richardson - (888)-952-6393
Ask me questions while you tour the home.