
Dalia Villegas
John L Scott Hermiston
(541) 656-2784
140 Total Sales
1 in Pendleton
$275,000 Price
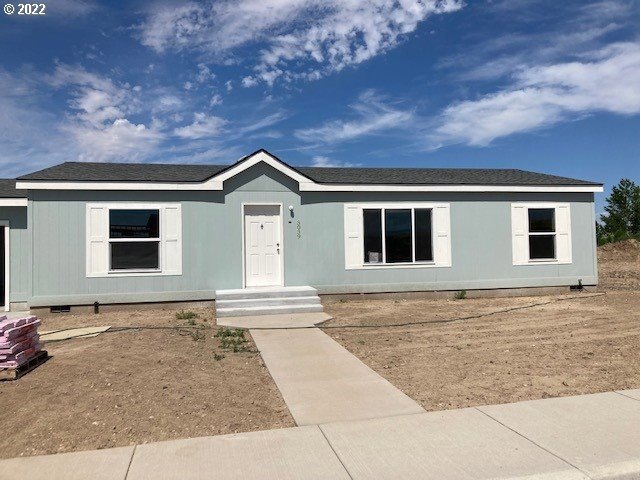
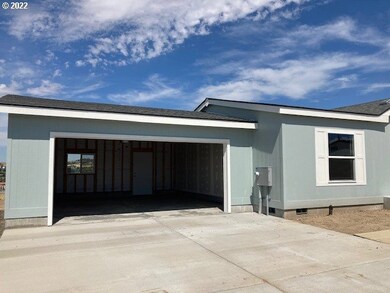

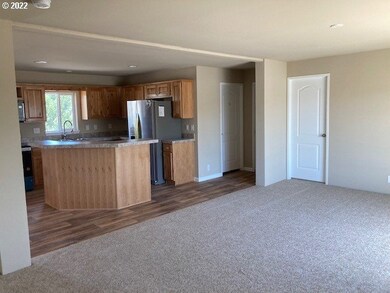
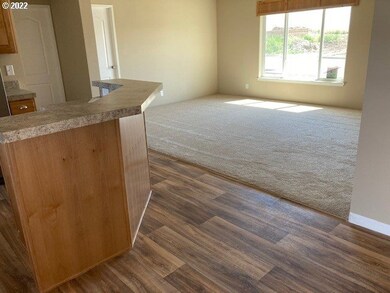
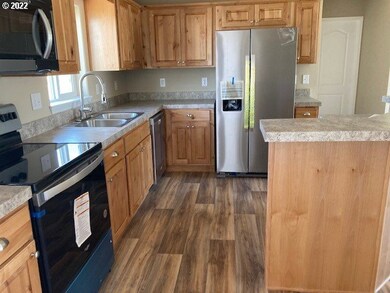
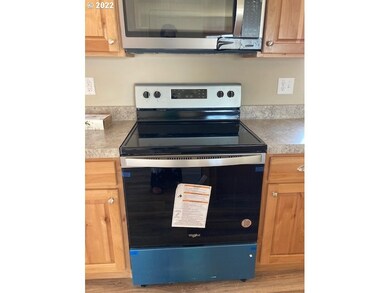
Brand new manufactured home! 2022 Fleetwood double-wide with 1279 sq.ft.(m/l), 3 bedrooms, 2 baths. Recessed can lighting. Primary bedroom with walk-in closet, primary bath with 60" walk-in shower. Upgrades include 42' kitchen island and eating bar, deep stainless steel kitchen sink, single lever faucet with pull-out sprayer. HVAC forced air electric. Double car garage, driveway for off-street parking. Back patio. Buyers responsible for landscaping.
Last Agent to Sell the Property
Coldwell Banker Farley Company License #930900241 Listed on: 07/11/2022
We collect this data history from publicly available records. To have your information removed, we recommend requesting removal directly through your county’s website.
Dalia Villegas
John L Scott Hermiston
(541) 656-2784
140 Total Sales
1 in Pendleton
$275,000 Price
TM
Tamara Manning
Kelly Right Real Estate of Portland, LLC
(541) 861-7938
37 Total Sales
3 in Pendleton
$80K - $220K Price Range
Nick Shivers
eXp Realty, LLC
(971) 232-4415
1,263 Total Sales
4 in Pendleton
$35K - $250K Price Range
Blake Franklin
Hearthstone Real Estate
(458) 201-5434
108 Total Sales
65 in Pendleton
$37K - $500K Price Range
Joshua Shinabarger
HomeSmart Elite Brokers
(509) 581-3306
113 Total Sales
1 in Pendleton
$26,500 Price
Saul Llamas
Mountain Valley Land Company
(458) 219-8943
88 Total Sales
1 in Pendleton
$121,000 Price
We collect this data history from publicly available records. To have your information removed, we recommend requesting removal directly through your county’s website.
| Date | Buyer | Sale Price | Title Company |
|---|---|---|---|
| $278,000 | -- |
We collect this data history from publicly available records. To have your information removed, we recommend requesting removal directly through your county’s website.
| Date | Status | Borrower | Loan Amount |
|---|---|---|---|
| Open | $264,100 |
We collect this data history from publicly available records. To have your information removed, we recommend requesting removal directly through your county’s website.
| Date | Event | Price | List to Sale | Price per Sq Ft |
|---|---|---|---|---|
| 09/21/2022 09/21/22 | Sold | $278,000 | -1.8% | $217 / Sq Ft |
| 08/23/2022 08/23/22 | Pending | -- | -- | -- |
| 07/11/2022 07/11/22 | For Sale | $283,000 | -- | $221 / Sq Ft |
We collect this data history from publicly available records. To have your information removed, we recommend requesting removal directly through your county’s website.
| Year | Tax Paid | Tax Assessment Tax Assessment Total Assessment is a certain percentage of the fair market value that is determined by local assessors to be the total taxable value of land and additions on the property. | Land | Improvement |
|---|---|---|---|---|
| 2025 | $3,853 | $209,260 | $37,430 | $171,830 |
| 2023 | $3,464 | $186,040 | $35,280 | $150,760 |
| 2022 | $560 | $30,970 | $0 | $0 |
| 2021 | $136 | $7,284 | $7,284 | $0 |
Seller's Agent in 2022
Marsha Morgan
Coldwell Banker Farley Company
(541) 377-5152
141 Total Sales
Buyer's Agent in 2022
Kevin Hale
Coldwell Banker Farley Company
(541) 969-8243
194 Total Sales
Source: Regional Multiple Listing Service (RMLS)
MLS Number: 22078619
Disclaimer: Certain information contained herein is derived from information provided by parties other than Homes.com. All information provided is deemed reliable, but is not guaranteed to be accurate and should be independently verified.
The content relating to real estate for sale on this web site comes in part from the IDX program of the RMLS™ of Portland, Oregon. Real estate listings held by brokerage firms other than Ten-X are marked with the RMLS™ logo, and detailed information about these properties includes the names of the listing brokers. Listing content is copyright © 2026 RMLS™, Portland, Oregon. Some properties which appear for sale on this web site may subsequently have sold or may no longer be available. All information provided is deemed reliable but is not guaranteed and should be independently verified.
Ask me questions while you tour the home.