304 15th St W Bradenton, FL 34205
Central Bradenton NeighborhoodEstimated payment $6,343/month
Highlights
- Guest House
- City View
- Property is near golf course and public transit
- Property is near a marina
- Deck
- Wood Flooring
About This Home
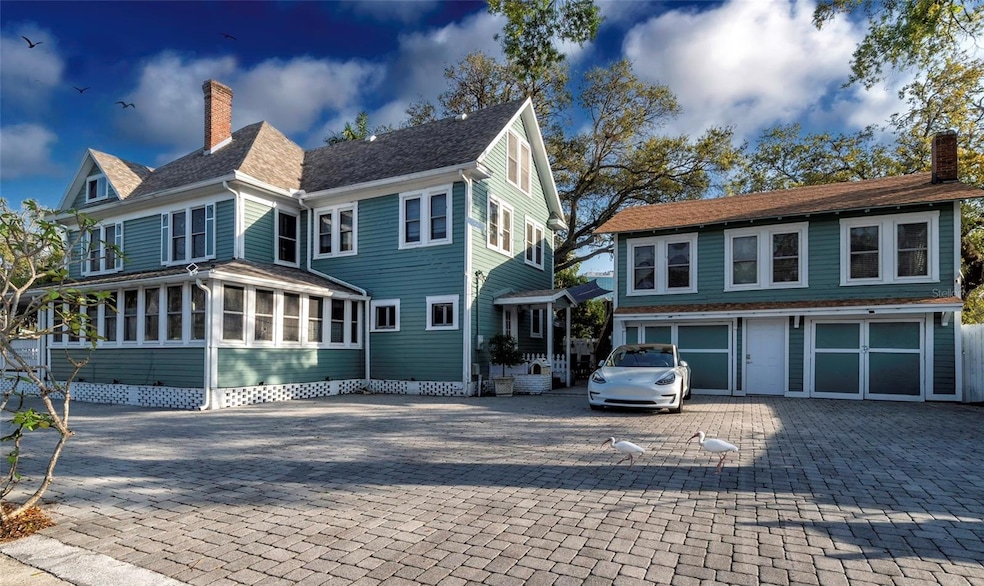
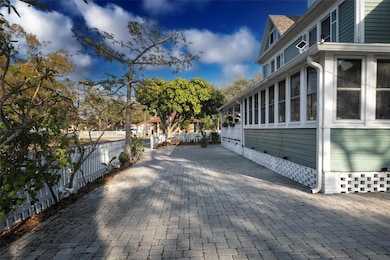
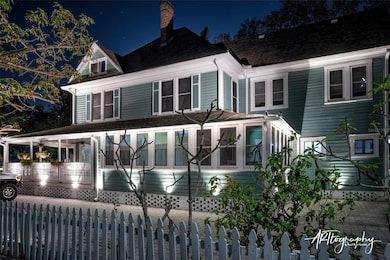
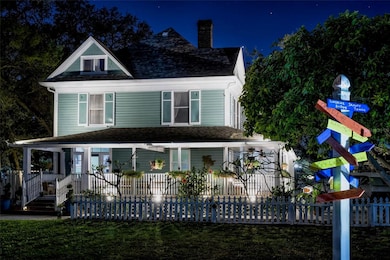
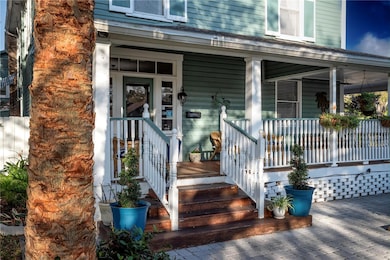
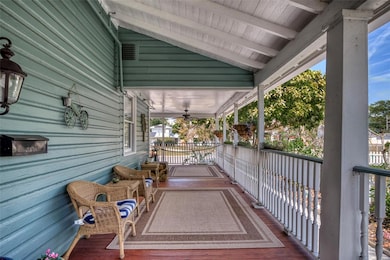
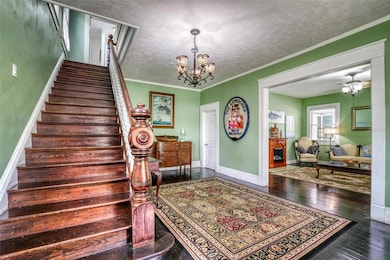
$100,000 PRICE IMPROVEMENT!!! --- Step into a piece of Bradenton’s history with this beautifully restored 1920 Victorian home, once known as The Londoner Bed & Breakfast. Located in the heart of downtown, this one-of-a-kind property is the only home in the city officially classified as a Bed & Breakfast, offering unmatched flexibility and income potential. The versatile setup allows for multiple uses — live in it as a single-family residence with a detached mother-in-law suite, operate it as a traditional Bed & Breakfast, Wedding Venue, Office building or use it for short-term rentals and AirBnB stays. With the current zoning there are many potential uses in this downtown area. Rich in charm and character, the home showcases stunning woodwork, wrap-around porches, and timeless architectural details that reflect its storied past. With almost 5,000 square feet of living space designed for both comfort and hospitality, it’s perfect for an owner-operator, investor, or anyone seeking a property that combines lifestyle and income. This historic Bradenton landmark blends classic elegance with modern opportunity — ready to continue its legacy as one of the city’s most iconic homes.
Listing Agent
THE KEYES COMPANY - SARASOTA Brokerage Phone: 941-362-4100 License #3320470 Listed on: 11/12/2025

Property Details
Home Type
- Multi-Family
Est. Annual Taxes
- $16,568
Year Built
- Built in 1920
Lot Details
- 11,252 Sq Ft Lot
- Dog Run
- Landscaped
- Corner Lot
- Metered Sprinkler System
Parking
- 2 Car Garage
- Secured Garage or Parking
Property Views
- City
- Woods
- Garden
Home Design
- Tri-Level Property
- Frame Construction
- Shingle Roof
- Wood Siding
Interior Spaces
- 4,964 Sq Ft Home
- Ceiling Fan
- Electric Fireplace
- Window Treatments
- Wood Flooring
Kitchen
- Range
- Solid Wood Cabinet
Bedrooms and Bathrooms
- Primary Bedroom Upstairs
- Split Bedroom Floorplan
- Walk-In Closet
Laundry
- Laundry Room
- Laundry in Garage
- Dryer
- Washer
Basement
- Walk-Up Access
- Crawl Space
Home Security
- Security Lights
- Fire Sprinkler System
Outdoor Features
- Property is near a marina
- Courtyard
- Deck
- Wrap Around Porch
- Patio
- Exterior Lighting
- Separate Outdoor Workshop
- Outdoor Storage
- Private Mailbox
- Awning
Utilities
- Central Heating and Cooling System
- Thermostat
- Electric Water Heater
- Cable TV Available
Additional Features
- Guest House
- Property is near golf course and public transit
Community Details
- No Home Owners Association
- 2 Units
- 6,156 Sq Ft Building
- Point Pleasant Community
- H G H Reeds Add To Braidentown Subdivision
Listing and Financial Details
- Legal Lot and Block 3 / C
- Assessor Parcel Number 3338900008
Map
Home Values in the Area
Average Home Value in this Area
Tax History
We collect this data history from publicly available records. To have your information removed, we recommend requesting removal directly through your county’s website.
| Year | Tax Paid | Tax Assessment Tax Assessment Total Assessment is a certain percentage of the fair market value that is determined by local assessors to be the total taxable value of land and additions on the property. | Land | Improvement |
|---|---|---|---|---|
| 2026 | $16,738 | $882,122 | $159,906 | $722,216 |
| 2025 | $16,568 | $909,205 | $159,906 | $749,299 |
| 2024 | $16,568 | $896,987 | $147,688 | $749,299 |
| 2023 | $17,096 | $906,015 | $147,688 | $758,327 |
| 2022 | $12,801 | $773,004 | $126,875 | $646,129 |
| 2021 | $10,616 | $562,819 | $126,875 | $435,944 |
| 2020 | $10,472 | $529,718 | $126,875 | $402,843 |
| 2019 | $10,253 | $514,091 | $126,875 | $387,216 |
| 2018 | $9,911 | $491,707 | $116,250 | $375,457 |
| 2017 | $9,269 | $477,333 | $0 | $0 |
| 2016 | $9,229 | $467,131 | $0 | $0 |
| 2015 | $6,167 | $460,419 | $0 | $0 |
| 2014 | $6,167 | $304,785 | $0 | $0 |
| 2013 | $6,292 | $307,644 | $55,000 | $252,644 |
Property History
We collect this data history from publicly available records. To have your information removed, we recommend requesting removal directly through your county’s website.
| Date | Event | Price | List to Sale | Price per Sq Ft |
|---|---|---|---|---|
| 08/25/2026 08/25/26 | Price Changed | $895,000 | -10.1% | $180 / Sq Ft |
| 11/12/2025 11/12/25 | For Sale | $995,000 | -- | $200 / Sq Ft |
Purchase History
We collect this data history from publicly available records. To have your information removed, we recommend requesting removal directly through your county’s website.
| Date | Type | Sale Price | Title Company |
|---|---|---|---|
| Warranty Deed | $5,985 | -- | |
| Special Warranty Deed | $543,000 | Attorney | |
| Warranty Deed | $637,000 | Attorney | |
| Warranty Deed | $325,000 | -- | |
| Warranty Deed | $180,000 | -- |
Mortgage History
We collect this data history from publicly available records. To have your information removed, we recommend requesting removal directly through your county’s website.
| Date | Status | Loan Amount | Loan Type |
|---|---|---|---|
| Open | $640,000 | New Conventional | |
| Previous Owner | $275,000 | New Conventional |
Source: Stellar MLS
MLS Number: A4671828
APN: 33389-0000-8
Disclaimer: Certain information contained herein is derived from information provided by parties other than Homes.com. All information provided is deemed reliable, but is not guaranteed to be accurate and should be independently verified.
All data is obtained from various sources and may not have been verified by broker or MLS GRID. Supplied Open House Information is subject to change without notice. All information should be independently reviewed and verified for accuracy. Properties may or may not be listed by the office/agent presenting the information. Some IDX listings have been excluded from this website. IDX information is provided exclusively for personal, non-commercial use, and may not be used for any purpose other than to identify prospective properties consumers may be interested in purchasing. Information is deemed reliable but not guaranteed.
Listings courtesy of Stellar MLS as distributed by MLS GRID.
Based on information submitted to the MLS GRID
Listing Information presented by local MLS brokerage: Ten-X - (888)-952-6393
- 204 15th St W
- 1523 1st Ave W
- 1400 1st Ave W Unit 206
- 1400 Barcarrota Blvd Unit 201
- 1544 3rd Ave W
- 1510 1st Ave W Unit 503
- 1600 1st Ave W Unit 506
- 1650 1st Ave W Unit 307B
- 210 N 17th St W Unit 14
- 632 Virginia Dr
- 808 3rd Ave W Unit 311
- 808 3rd Ave W Unit 809
- 808 3rd Ave W Unit 307
- 808 3rd Ave W Unit 402
- 405 20th St W
- 618 19th St W
- 1632 Ballard Park Dr
- 2006 7th Ave W Unit B
- 610 21st St W
- 2002 Virginia Dr
- 1325 2nd Ave W Unit 4
- 1400 1st Ave W Unit 806
- 1400 1st Ave W Unit 504
- 203 16th St W
- 1600 1st Ave W Unit 206A
- 1650 1st Ave W Unit 408B
- 1650 1st Ave W Unit 507B
- 1513 7th Ave W
- 1515 7th Ave W
- 920 Manatee Ave W
- 808 3rd Ave W
- 808 3rd Ave W Unit 509
- 808 3rd Ave W Unit 701
- 1524 Ballard Park Dr Unit B
- 1623 8th Ave W
- 801 6th Ave W
- 2001 6th Ave W
- 619 21st St W
- 705 21st St W Unit SI ID1591389P
- 937 15th St W
Ask me questions while you tour the home.