
Jimmy Burris
Keller Williams Realty - Murfreesboro
(615) 703-5107
75 Total Sales
1 in Columbia
$311,399 Price


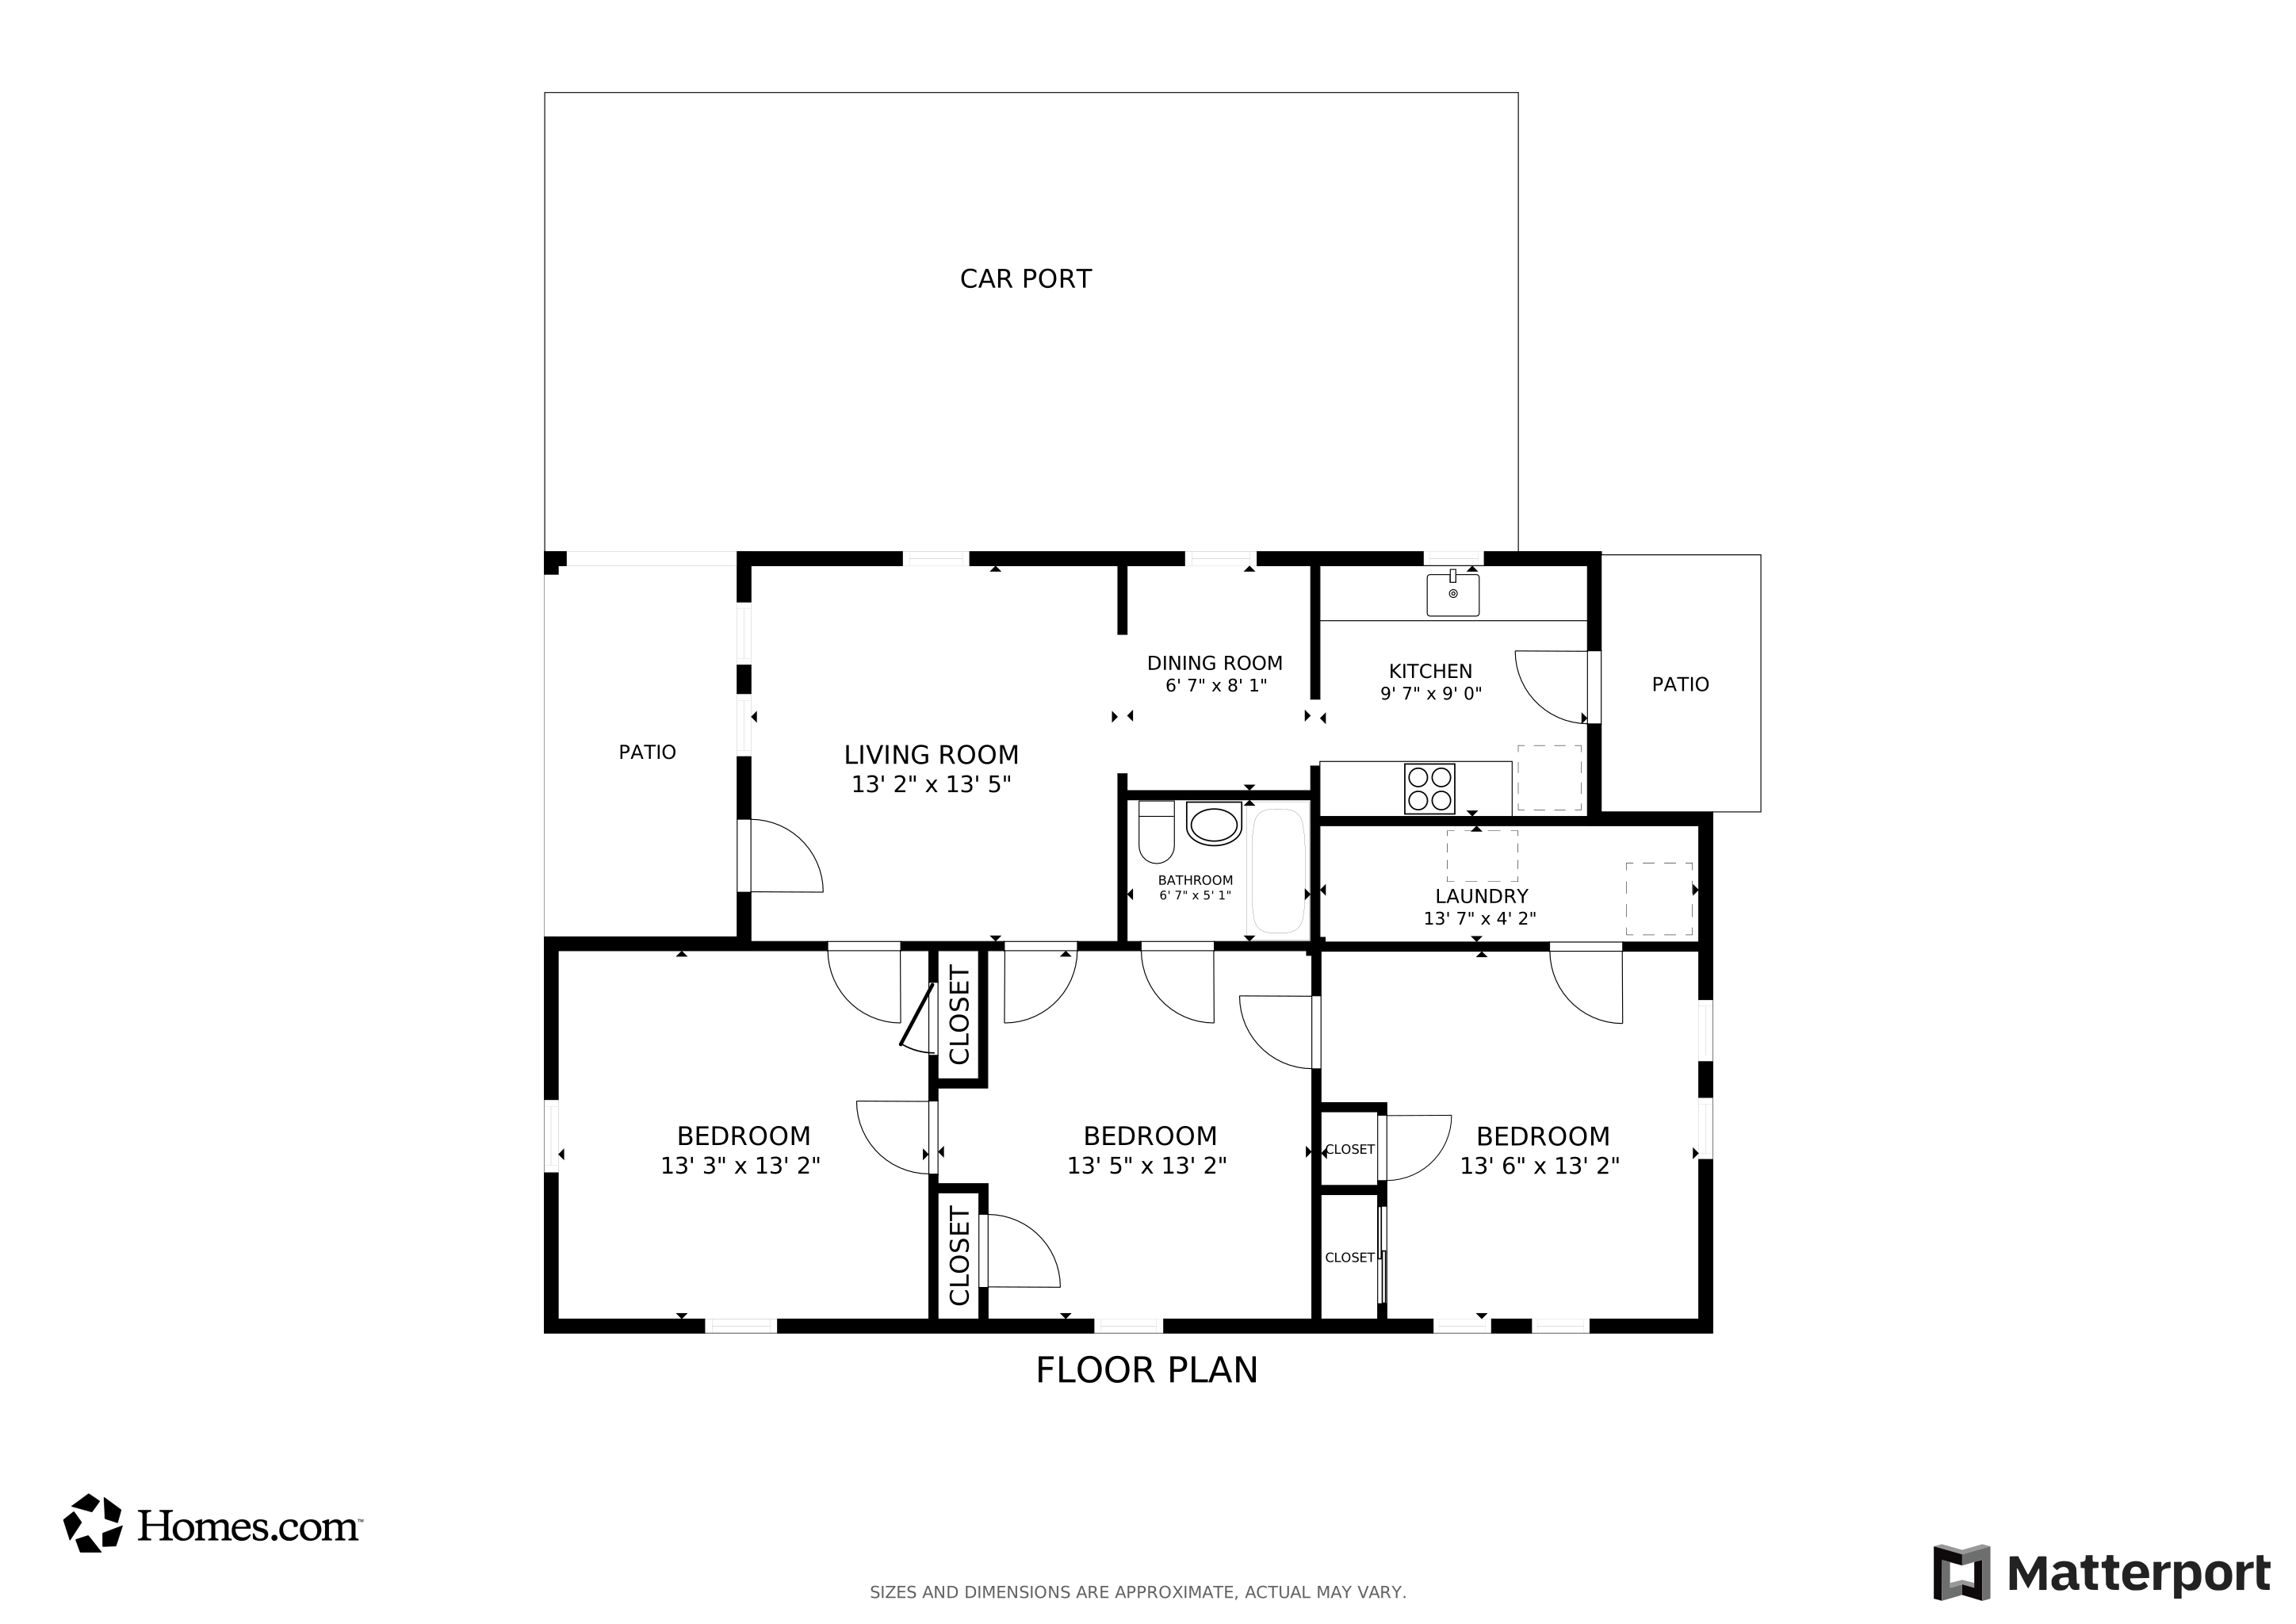
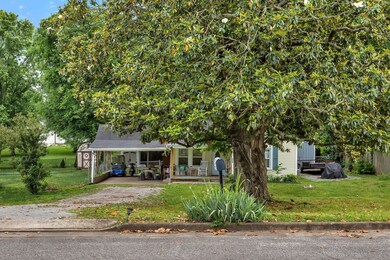

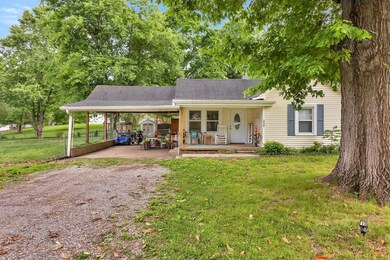
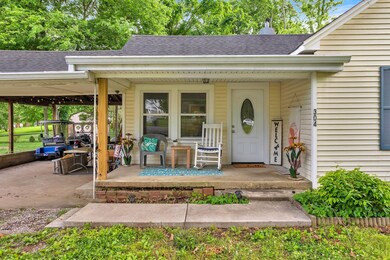
Step into this enchanting cottage nestled in the desirable Riverside neighborhood. Boasting gleaming hardwood floors, elegant granite countertops, and updated electrical, this home exudes undeniable charm. Discover your own private retreat in the heart of town, complete with a serene, fenced backyard. Enjoy the convenience of strolling to nearby parks, restaurants, and shops in downtown Columbia. This exceptional offering includes all appliances and furniture, making it a truly move-in ready experience. A spacious 14 by 36 shop, pre-wired for electricity, is also included, along with an outdoor shed for extra storage. Don't miss the opportunity to make this captivating cottage your own – schedule your showing today!
Last Agent to Sell the Property
TriStar Elite Realty Brokerage Phone: 9315052020 License #359250 Listed on: 05/16/2025
Jimmy Burris
Keller Williams Realty - Murfreesboro
(615) 703-5107
75 Total Sales
1 in Columbia
$311,399 Price
Sherry Bowman
Keller Williams Realty
(615) 326-4354
258 Total Sales
2 in Columbia
$280K - $940K Price Range
Joey McCloskey
Gray Fox Realty
(615) 685-6212
228 Total Sales
5 in Columbia
$220K - $455K Price Range
Steve Ross
Scout Realty
(615) 988-8250
42 Total Sales
5 in Columbia
$40K - $390K Price Range
Lori Garner
Keller Williams Realty
(931) 288-4566
163 Total Sales
12 in Columbia
$276K - $600K Price Range
Erin Krueger
Compass Tennessee, LLC
(615) 880-6529
635 Total Sales
5 in Columbia
$235K - $342K Price Range
We collect this data history from publicly available records. To have your information removed, we recommend requesting removal directly through your county’s website.
| Date | Event | Price | List to Sale | Price per Sq Ft | Prior Sale |
|---|---|---|---|---|---|
| 07/16/2025 07/16/25 | Sold | $275,000 | -6.8% | $257 / Sq Ft | |
| 06/17/2025 06/17/25 | Pending | -- | -- | -- | |
| 05/17/2025 05/17/25 | For Sale | $295,000 | +37.2% | $276 / Sq Ft | |
| 05/21/2021 05/21/21 | Sold | $215,000 | -1.8% | $201 / Sq Ft | View Prior Sale |
| 04/17/2021 04/17/21 | Pending | -- | -- | -- | |
| 04/16/2021 04/16/21 | For Sale | $219,000 | 0.0% | $205 / Sq Ft | |
| 04/02/2021 04/02/21 | Pending | -- | -- | -- | |
| 03/31/2021 03/31/21 | For Sale | $219,000 | +217.4% | $205 / Sq Ft | |
| 02/19/2019 02/19/19 | Off Market | $69,000 | -- | -- | |
| 09/30/2018 09/30/18 | For Sale | $1,975,000 | +2762.3% | $1,846 / Sq Ft | |
| 09/17/2018 09/17/18 | Off Market | $69,000 | -- | -- | |
| 09/16/2018 09/16/18 | For Sale | $1,975,000 | +2762.3% | $1,846 / Sq Ft | |
| 08/20/2018 08/20/18 | Off Market | $69,000 | -- | -- | |
| 04/29/2016 04/29/16 | Sold | $69,000 | -- | $64 / Sq Ft | View Prior Sale |
We collect this data history from publicly available records. To have your information removed, we recommend requesting removal directly through your county’s website.
| Year | Tax Paid | Tax Assessment Tax Assessment Total Assessment is a certain percentage of the fair market value that is determined by local assessors to be the total taxable value of land and additions on the property. | Land | Improvement |
|---|---|---|---|---|
| 2025 | $858 | $44,925 | $12,500 | $32,425 |
| 2024 | $858 | $44,925 | $12,500 | $32,425 |
| 2023 | $858 | $44,925 | $12,500 | $32,425 |
| 2022 | $1,229 | $44,925 | $12,500 | $32,425 |
| 2021 | $1,229 | $18,250 | $3,750 | $14,500 |
| 2020 | $620 | $18,250 | $3,750 | $14,500 |
| 2019 | $424 | $18,250 | $3,750 | $14,500 |
| 2018 | $408 | $18,250 | $3,750 | $14,500 |
| 2017 | $656 | $15,425 | $3,750 | $11,675 |
| 2016 | $656 | $15,425 | $3,750 | $11,675 |
| 2015 | $626 | $15,425 | $3,750 | $11,675 |
| 2014 | $626 | $15,425 | $3,750 | $11,675 |
Seller's Agent in 2025
Micah Hartsfield
TriStar Elite Realty
(931) 505-2020
40 Total Sales
DZ
Buyer's Agent in 2025
Darcy Zolezzi
Benchmark Realty, LLC
(615) 371-1544
6 Total Sales
Seller's Agent in 2021
Jeannie Ballard
Benchmark Realty, LLC
(615) 525-3311
50 Total Sales
Buyer's Agent in 2021
Misti Johnson
South Real Estate Group
(931) 619-3222
33 Total Sales
Seller's Agent in 2016
Robert Pogue
Foxfire Farm & Home Realty
(931) 619-0561
35 Total Sales
SP
Seller Co-Listing Agent in 2016
Sherry Pogue
Foxfire Farm & Home Realty
(931) 347-9150
21 Total Sales
Source: Realtracs
MLS Number: RTC2872040
APN: 060090O A 00200
Disclaimer: Certain information contained herein is derived from information provided by parties other than Homes.com. All information provided is deemed reliable, but is not guaranteed to be accurate and should be independently verified.
All data is obtained from various sources and may not have been verified by broker or MLS GRID. Supplied Open House Information is subject to change without notice. All information should be independently reviewed and verified for accuracy. Properties may or may not be listed by the office/agent presenting the information. Some IDX listings have been excluded from this website.
Listings courtesy of Realtracs as distributed by MLS GRID.
Listing Information presented by local MLS brokerage: Ten-X, LLC dba Homes.com, local broker - Arlene Richardson - 888-952-6393 - 17600 Laguna Canyon Rd, Irvine, CA 92618.
Based on information submitted to the MLS GRID
Ask me questions while you tour the home.