
Linda Reynolds
REYNOLDS REALTY GULF COAST INC
(941) 841-0735
28 Total Sales
1 in Siesta Key
$1,275,000 Price

Estimated Value: $1,185,462
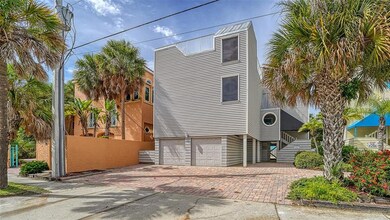
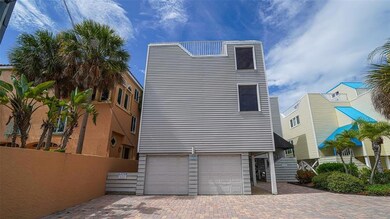
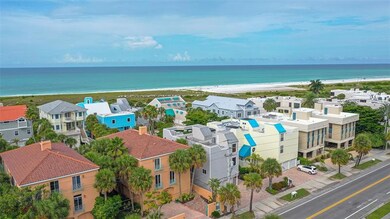
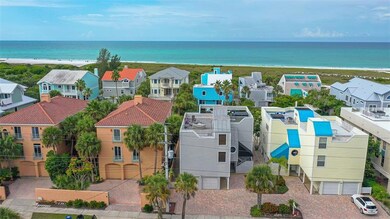
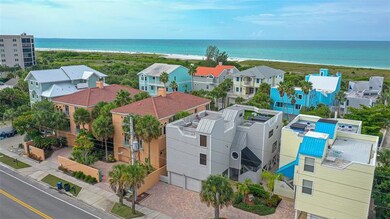
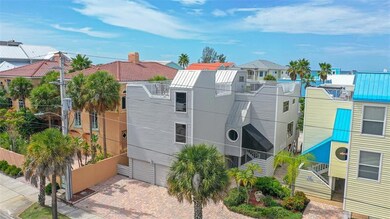
Siesta Key, Gulf Side, just steps to the crystal powdery sands of Crescent Beach - down a private pathway. This charming Florida beach house is also a short stroll to the vibrant Siesta Key Village with fine dining, shops, and an active night life. Cozy living area on the main floor with large open kitchen, open office area and half bath. Third floor features 3 bedrooms and 2 full bathrooms. Roof top deck is ideal for watching the ever changing beach sky and dramatic sunsets. One of the most sought after locations on Siesta Key. Enclosed garage for all your extra toys.
Last Agent to Sell the Property
MICHAEL SAUNDERS & COMPANY License #0617496 Listed on: 08/18/2022
We collect this data history from publicly available records. To have your information removed, we recommend requesting removal directly through your county’s website.
Linda Reynolds
REYNOLDS REALTY GULF COAST INC
(941) 841-0735
28 Total Sales
1 in Siesta Key
$1,275,000 Price
Danielle Dietrich
COLDWELL BANKER REALTY
(207) 501-2105
107 Total Sales
1 in Siesta Key
$335,000 Price
Irma Scherer
COMPASS FLORIDA LLC
(786) 706-0235
19 Total Sales
1 in Siesta Key
$1,475,000 Price
Albert Wooster
ALBERT WOOSTER & COMPANY
(941) 270-8553
72 Total Sales
3 in Siesta Key
$530K - $700K Price Range
Jennifer Nelson
Real Broker NY LLC
(716) 403-3089
95 Total Sales
1 in Siesta Key
$900,000 Price
Wally Sabrii
SARASOTA INTERNATIONAL REALTY
(941) 770-3898
6 Total Sales
2 in Siesta Key
$1.1M - $1.6M Price Range
We collect this data history from publicly available records. To have your information removed, we recommend requesting removal directly through your county’s website.
| Date | Buyer | Sale Price | Title Company |
|---|---|---|---|
| $1,050,000 | -- | ||
| Sinni Rayda | $590,000 | Attorney | |
| Morton Edmund W | -- | Attorney | |
| Morton Edmund W | -- | Manasota Professional Title |
We collect this data history from publicly available records. To have your information removed, we recommend requesting removal directly through your county’s website.
| Date | Status | Borrower | Loan Amount |
|---|---|---|---|
| Open | $714,000 | ||
| Previous Owner | Sinni Rayda | $442,500 | |
| Previous Owner | Morton Edmund W | $565,000 | |
| Previous Owner | Morton Edmund W | $99,688 | |
| Previous Owner | Morton Edmund W | $75,000 | |
| Previous Owner | Morton Edmund W | $400,000 | |
| Previous Owner | Morton Edmund W | $115,000 |
We collect this data history from publicly available records. To have your information removed, we recommend requesting removal directly through your county’s website.
| Date | Event | Price | List to Sale | Price per Sq Ft | Prior Sale |
|---|---|---|---|---|---|
| 10/28/2022 10/28/22 | Sold | $1,050,000 | -4.5% | $698 / Sq Ft | |
| 09/06/2022 09/06/22 | Pending | -- | -- | -- | |
| 08/25/2022 08/25/22 | Price Changed | $1,100,000 | -8.3% | $731 / Sq Ft | |
| 08/18/2022 08/18/22 | For Sale | $1,200,000 | +103.4% | $798 / Sq Ft | |
| 08/20/2019 08/20/19 | Sold | $590,000 | -5.6% | $392 / Sq Ft | View Prior Sale |
| 03/19/2019 03/19/19 | Pending | -- | -- | -- | |
| 02/21/2019 02/21/19 | Price Changed | $625,000 | -3.7% | $416 / Sq Ft | |
| 06/21/2018 06/21/18 | For Sale | $649,000 | -- | $432 / Sq Ft |
We collect this data history from publicly available records. To have your information removed, we recommend requesting removal directly through your county’s website.
| Year | Tax Paid | Tax Assessment Tax Assessment Total Assessment is a certain percentage of the fair market value that is determined by local assessors to be the total taxable value of land and additions on the property. | Land | Improvement |
|---|---|---|---|---|
| 2025 | $10,389 | $813,200 | $813,200 | |
| 2024 | $9,426 | $858,100 | $858,100 | |
| 2023 | $9,426 | $776,800 | $0 | $776,800 |
| 2022 | $7,024 | $595,400 | $0 | $595,400 |
| 2021 | $6,260 | $482,400 | $0 | $482,400 |
| 2020 | $6,042 | $455,300 | $0 | $455,300 |
| 2019 | $3,053 | $254,323 | $0 | $0 |
| 2018 | $2,978 | $249,581 | $0 | $0 |
| 2017 | $2,962 | $244,448 | $0 | $0 |
| 2016 | $2,953 | $471,300 | $0 | $471,300 |
| 2015 | $3,006 | $417,700 | $0 | $417,700 |
| 2014 | $2,994 | $232,383 | $0 | $0 |
Seller's Agent in 2022
Barbara Dumbaugh
Michael Saunders
(941) 350-3743
36 Total Sales
Seller Co-Listing Agent in 2022
Victoria Lear
Michael Saunders
(941) 350-1064
44 Total Sales
Buyer's Agent in 2022
Keith Redding
WILLIAM RAVEIS - FLORIDA LLC
(941) 894-4216
56 Total Sales
Seller's Agent in 2019
Phyllis Garfinkel
Michael Saunders
(941) 302-6400
25 Total Sales
Source: Stellar MLS
MLS Number: A4545596
APN: 0080-25-2003
Disclaimer: Certain information contained herein is derived from information provided by parties other than Homes.com. All information provided is deemed reliable, but is not guaranteed to be accurate and should be independently verified.
All data is obtained from various sources and may not have been verified by broker or MLS GRID. Supplied Open House Information is subject to change without notice. All information should be independently reviewed and verified for accuracy. Properties may or may not be listed by the office/agent presenting the information. Some IDX listings have been excluded from this website. IDX information is provided exclusively for personal, non-commercial use, and may not be used for any purpose other than to identify prospective properties consumers may be interested in purchasing. Information is deemed reliable but not guaranteed.
Listings courtesy of Stellar MLS as distributed by MLS GRID.
Based on information submitted to the MLS GRID
Listing Information presented by local MLS brokerage: Ten-X - (888)-952-6393
Ask me questions while you tour the home.