NOT LISTED FOR SALE
5 Beds
4 Baths
3,300 Sq Ft
0.33 Acre Lot

Sale Details

Date Sold: May 16, 2025

Last sale price $457,510 $139 Per Sq Ft

108 Days on Market

Highlights

  • Open-Concept Dining Room
  • Clubhouse
  • Loft
  • Craftsman Architecture
  • Oversized primary bedroom
  • Community Pool

About This Home

As of May 2025

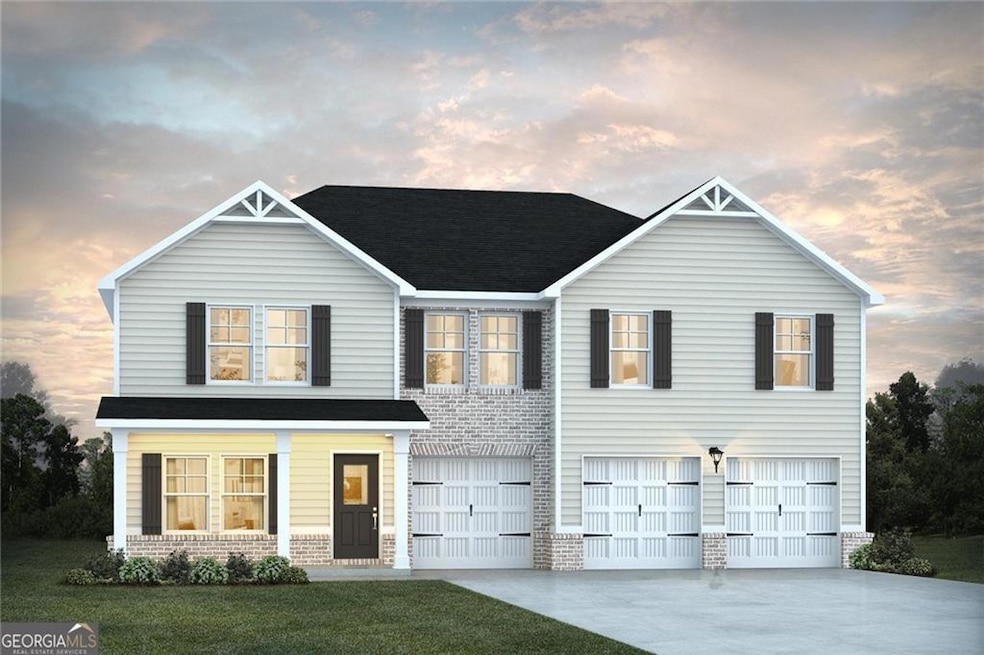
The Walker a popular plan designed for luxury living with this stunning open concept, 3 car garage and space your family desires. The gourmet kitchen features 42-inch cabinets, granite countertops, double ovens, electric cooktop and a walk-in pantry open to the generous sized Family room that includes a modern 50' modern recessed fireplace. Conveniently located on the main level is a large bedroom, a full bathroom and a flex room that could be used as an office, formal dining room, or playroom. Upstairs, you'll find the primary suite with a dedicated sitting area, an en suite bathroom with a free-standing tub, a separate tile shower with a rain shower head, LED Fog free Mirrors, double vessel sink vanity, a smart toilet with a large his and her closet. 3 additional generous sized bedrooms that includes. A large loft separates the rooms and can be used for a theatre, game room or additional living space. The included 3 car garage is prewired for a smart car and can be multi-functional and used for storage, or even an optional home workshop. ** Stock Photos** Estimated Closing March/April. Buyer Incentives with Preferred Lender.

Last Agent to Sell the Property

Natasha Hatcher

RE/MAX Tru License #287788 Listed on: 12/17/2024

RE/MAX Tru

Last Buyer's Agent

Karen Bruce

NOT A VALID MEMBER License #421010

NOT A VALID MEMBER

Home Details

Home Type

  • Single Family

Year Built

  • Built in 2024 | Under Construction

Lot Details

  • 14,375 Sq Ft Lot
  • Cul-De-Sac
  • Landscaped
  • Level Lot
  • Cleared Lot
  • Front Yard

HOA Fees

  • $53 Monthly HOA Fees

Parking

  • 3 Car Attached Garage
  • Front Facing Garage
  • Driveway Level

Home Design

  • Craftsman Architecture
  • Brick Exterior Construction
  • Slab Foundation
  • Shingle Roof
  • Composition Roof
  • Cement Siding

Interior Spaces

  • 3,300 Sq Ft Home
  • 2-Story Property
  • Ceiling height of 9 feet on the main level
  • Ceiling Fan
  • Fireplace Features Blower Fan
  • Electric Fireplace
  • Double Pane Windows
  • Insulated Windows
  • Window Treatments
  • Family Room with Fireplace
  • Open-Concept Dining Room
  • Loft

Kitchen

  • Open to Family Room
  • Eat-In Kitchen
  • Walk-In Pantry
  • Double Oven
  • Electric Cooktop
  • Microwave
  • Dishwasher
  • Kitchen Island

Flooring

  • Carpet
  • Tile
  • Vinyl

Bedrooms and Bathrooms

  • Oversized primary bedroom
  • Walk-In Closet
  • In-Law or Guest Suite
  • Dual Vanity Sinks in Primary Bathroom
  • Separate Shower in Primary Bathroom
  • Soaking Tub

Laundry

  • Laundry Room
  • Laundry on upper level

Home Security

  • Security System Owned
  • Smart Home
  • Fire and Smoke Detector

Outdoor Features

  • Patio
  • Front Porch

Location

  • Property is near schools and shops

Schools

  • Luella Elementary And Middle School
  • Luella High School

Utilities

  • Forced Air Zoned Heating and Cooling System
  • Underground Utilities
  • 220 Volts in Garage
  • Electric Water Heater
  • Cable TV Available

Listing and Financial Details

  • Home warranty included in the sale of the property
  • Tax Lot 196

Community Details

Overview

  • $705 Initiation Fee
  • Southern Hills Subdivision
  • Rental Restrictions

Amenities

  • Clubhouse

Recreation

  • Community Playground
  • Community Pool
  • Dog Park

Home Details

Home Type

Single Family

Year Built

Built in 2024 | Under Construction

Lot Details

0.33 Acres

HOA Fees

$53 per month

Parking

3

Listing Details

  • Standard Status: Closed
  • Property Type: Residential
  • MLS Status: Closed
  • Property Sub Type: Single Family Residence
  • Architectural Style: Craftsman
  • Property Condition: Under Construction
  • Year Built: 2024
  • Levels Stories: Two
  • Special Features: NewHome

Property Details

  • Property: Residential Detached

Interior Features

  • Flooring: Tile, Vinyl, Carpet
  • Fireplace Features: Blower Fan, Electric, Family Room
  • Number Of Fireplaces: 1
  • Appliances: Double Oven, Dishwasher, Electric Cooktop, Electric Water Heater, Microwave
  • Interior Amenities: Double Vanity, High Ceilings 9 ft Main, High Ceilings 9 ft Upper, Smart Home, Walk-In Closet(s)
  • Kitchen Features: Cabinets Other, Eat-in Kitchen, Kitchen Island, Pantry Walk-In, View to Family Room
  • Common Walls: No Common Walls
  • Additional Rooms: Family Room, Laundry, Loft
  • Dining Room Features: Open Concept
  • Square Footage: 3300.00
  • Spa Features: None
  • Window Features: Double Pane Windows, Insulated Windows, Window Treatments

Beds/Baths

  • Total Bedrooms: 5
  • Bedroom Features: In-Law Floorplan, Oversized Master
  • Main Bedrooms: 1
  • Total Bathrooms: 4
  • Total Full Baths: 4
  • Main Full Bathrooms: 1
  • Master Bathroom Features: Double Vanity, Separate Tub/Shower, Soaking Tub

Exterior Features

  • Construction Materials: Brick, Cement Siding
  • Roof Type: Composition, Shingle
  • Patio And Porch Features: Front Porch, Patio
  • Pool Private: No
  • Foundation: Slab

Garage/Parking

  • Number of Garage Spaces: 3
  • Number Of Parking Spaces: 3
  • Parking Features: Attached, Garage, Garage Faces Front, Level Driveway

Utilities

  • Sewer: Public Sewer
  • Water Source: Public
  • Security: Smoke Detector(s), Security System Owned
  • Cooling: Ceiling Fan(s), Central Air, Electric, Zoned
  • Heating: Central, Electric, Zoned
  • Laundry Features: Laundry Room, Upper Level
  • Utilities: Electricity Available, Cable Available, Underground Utilities
  • Electric: 220 Volts in Garage

Condo/Co-op/Association

  • HOA Fee Includes: Maintenance Grounds, Swim
  • HOA Rent Restrictions: Yes
  • Community Features: Clubhouse, Playground, Pool, Sidewalks, Street Lights, Homeowners Assoc, Dog Park, Near Schools, Near Shopping, Curbs
  • Association Fee: 630
  • Association Fee Frequency: Annually
  • Association: Yes
  • Home Warranty: Yes
  • Subdivision Complex: Southern Hills

Lot Info

  • Acres: 0.3300
  • Lot: 196
  • Plat Book: 64
  • Plat Page: 192
  • Lot Features: Cleared, Cul-De-Sac, Front Yard, Landscaped, Level
  • Horse Amenities: None
  • Land Lease: No
  • Property Attached Yn: No

Green Features

  • Green Energy Generation: None

Rental Info

  • Initiation Fee: 705

Tax Info

  • Tax Year: 2025

MLS Schools

  • Elementary School: Luella
  • High School: Luella
  • Middle School: Luella
Create a Home Valuation Report for This Property
The Home Valuation Report is an in-depth analysis detailing your home's value as well as a comparison with similar homes in the area

Home Values in the Area

Source: Public Records

Average Home Value in this Area


Source: Public Records

Property History

We collect this data history from publicly available records. To have your information removed, we recommend requesting removal directly through your county’s website.

Date Event Price List to Sale Price per Sq Ft
05/16/2025 05/16/25 Sold $457,510 0.0% $139 / Sq Ft
04/04/2025 04/04/25 Pending -- -- --
02/06/2025 02/06/25 Price Changed $457,510 +0.6% $139 / Sq Ft
12/17/2024 12/17/24 For Sale $454,900 -- $138 / Sq Ft
Source: First Multiple Listing Service (FMLS)

Agents Affiliated with this Home

  • Section Image
  • Section Image
See All Agents

Map

Source: First Multiple Listing Service (FMLS)

MLS Number: 7499024

First Multiple Listing Service (FMLS)
Your Personal Tour Guide

Ask me questions while you tour the home.