
Louise Brochu
Cameron Prestige, LLC
(603) 932-5497
80 Total Sales
1 in Southside
$310,000 Price

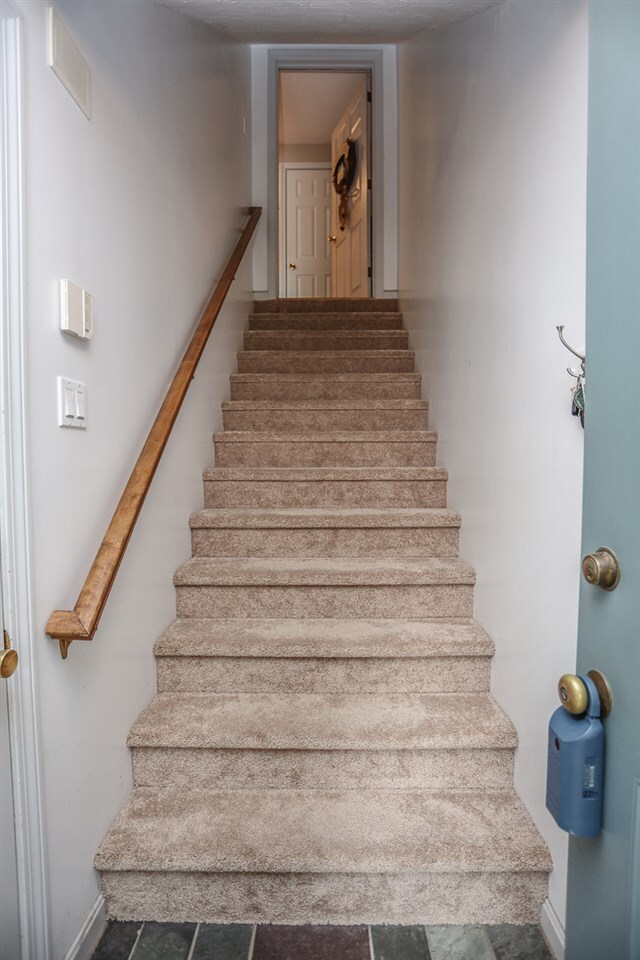


SUBJECT TO SELLER FINDING SUITABLE HOUSING:Close to schools, shopping and major routes, this 2 bed condo with loft offers carefree living in a well kept complex. The open kitchen offers a peninsula with breakfast bar, and is open to the dining area and ground level deck. A well proportioned living room, laundry and 1/2 bath complete the first floor. Upstairs you will find 2 spacious bedrooms, one with a 3rd floor BONUS loft space that can be used as an office or den. At the end of the day you can enjoy the clubhouse and inground pool. A garage under adds to the appeal of this unit at sought after Pondview Terrace. Book your showing today!
Louise Brochu
Cameron Prestige, LLC
(603) 932-5497
80 Total Sales
1 in Southside
$310,000 Price
Teal Murphy
Mountain Side Properties, LLC
(351) 208-2850
79 Total Sales
1 in Southside
$360,000 Price
Tony LaCasse
EXP Realty
(603) 932-7414
83 Total Sales
1 in Southside
$385,000 Price
Donnie Crowell
LAER Realty Partners/Chelmsford
(351) 208-2762
90 Total Sales
2 in Southside
$395K - $468K Price Range
Bradley Roberts
REAL Broker NH, LLC
(877) 591-7046
108 Total Sales
2 in Southside
$363K - $485K Price Range
Tyler Costa
Keller Williams Realty-Metropolitan
(844) 412-1474
98 Total Sales
1 in Southside
$400,000 Price
We collect this data history from publicly available records. To have your information removed, we recommend requesting removal directly through your county’s website.
| Date | Event | Price | List to Sale | Price per Sq Ft |
|---|---|---|---|---|
| 08/13/2019 08/13/19 | Sold | $184,000 | +2.3% | $142 / Sq Ft |
| 07/07/2019 07/07/19 | Pending | -- | -- | -- |
| 07/02/2019 07/02/19 | For Sale | $179,900 | -- | $139 / Sq Ft |
Seller's Agent in 2019
Kate Rice
RE/MAX
(603) 714-8702
1 in this area
92 Total Sales
Buyer's Agent in 2019
Kevin Cooper
REAL Broker NH, LLC
(603) 657-6787
1 in this area
72 Total Sales
Source: PrimeMLS
MLS Number: 4762374
Disclaimer: Certain information contained herein is derived from information provided by parties other than Homes.com. All information provided is deemed reliable, but is not guaranteed to be accurate and should be independently verified.
Copyright 2026 PrimeMLS, Inc. All rights reserved. This information is deemed reliable, but not guaranteed. The data relating to real estate displayed on this display comes in part from the IDX Program of PrimeMLS. The information being provided is for consumers’ personal, non-commercial use and may not be used for any purpose other than to identify prospective properties consumers may be interested in purchasing.
Ask me questions while you tour the home.