
Carol Barnhardt
Coldwell Banker Premier - Rehoboth
(302) 321-2762
10 Total Sales
1 in Kirkwood
$75,000 Price
Estimated Value: $695,181 - $762,000
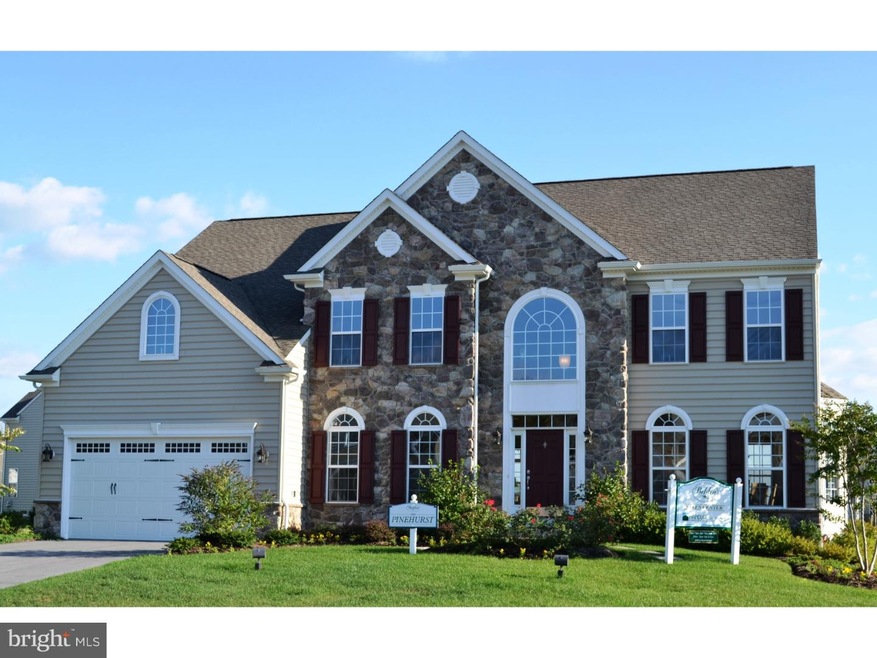
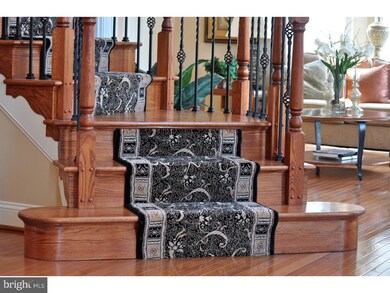
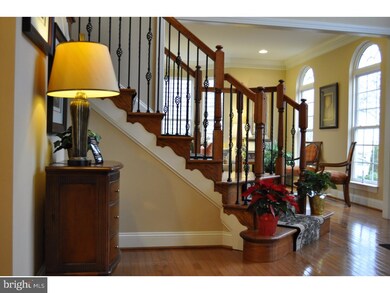
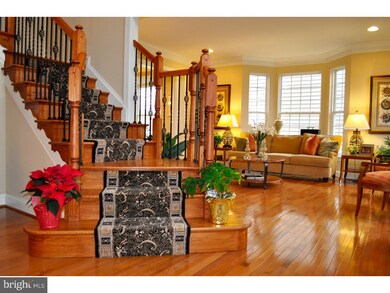
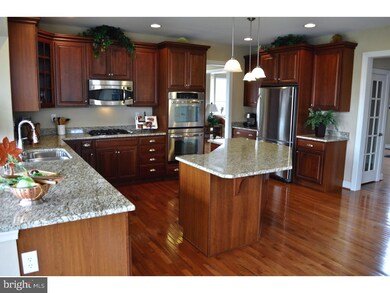
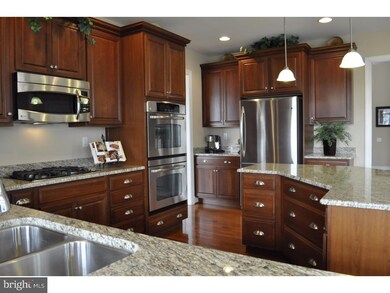
Handler Homes Model Home! Welcome to our over-sized, 4 bedroom, 3.1 bath Pinehurst in highly sought after Belden. This home is move in ready, with all the options for a high level of comfort. Opulence abounds as you behold the impressive 2-story foyer with a curved, oak stair with a soft runner that accents the iron rails. The flow from the hardwood foyer into the living and adjacent dining room typifies a home built for luxury and convenience. Enjoy a quiet time relaxing in your study with glass French doors or whipping something up in your gourmet kitchen complete with granite, stainless appliances, double wall oven and gas cook top! The breakfast area and sun room lends to the openness of the 2-story family room highlighted with a floor to ceiling stone fireplace, lots of optional windows and a rear stair that leads to the 2nd floor for easy access to the bedrooms. The owners suite offers a sizable closet with an en suite bath including large corner soaking tub, custom tile shower, granite vanity tops, oil rubbed fixtures and plenty of light. With the third bath between the bedrooms and with the hall bath, everyone will feel accommodated. The finished basement with rough in plumbing for a future powder room add to the value. The Pinehurst's stone exterior and professional landscape with a sprinkler system lends to the exquisite curb appeal. It won't last long.
Last Agent to Sell the Property
(302) 999-9200 handlerhomes@gmail.com Mark L Handler Real Estate License #RB-0020144 Listed on: 04/20/2016
Last Buyer's Agent
(302) 378-9510 bheilman@yourdehome.com Delaware Homes Inc License #RB-0002882
Carol Barnhardt
Coldwell Banker Premier - Rehoboth
(302) 321-2762
10 Total Sales
1 in Kirkwood
$75,000 Price
Theresa Thomas
Compass
(302) 246-7912
46 Total Sales
1 in Kirkwood
$410,000 Price
Terra King
RE/MAX 1st Choice
(302) 751-2914
74 Total Sales
2 in Kirkwood
$381K - $481K Price Range
Dennis Snavely
RE/MAX Elite
(484) 779-1618
121 Total Sales
1 in Kirkwood
$275,100 Price
James Rice
Real of Pennsylvania
(856) 517-8544
188 Total Sales
1 in Kirkwood
$695,000 Price
Vicky Lawson
Long & Foster Real Estate, Inc.
(856) 517-2783
149 Total Sales
3 in Kirkwood
$435K - $550K Price Range
We collect this data history from publicly available records. To have your information removed, we recommend requesting removal directly through your county’s website.
| Date | Event | Price | List to Sale | Price per Sq Ft |
|---|---|---|---|---|
| 10/11/2016 10/11/16 | Sold | $518,000 | -0.4% | $126 / Sq Ft |
| 09/13/2016 09/13/16 | Pending | -- | -- | -- |
| 04/20/2016 04/20/16 | For Sale | $520,000 | -- | $126 / Sq Ft |
We collect this data history from publicly available records. To have your information removed, we recommend requesting removal directly through your county’s website.
| Year | Tax Paid | Tax Assessment Tax Assessment Total Assessment is a certain percentage of the fair market value that is determined by local assessors to be the total taxable value of land and additions on the property. | Land | Improvement |
|---|---|---|---|---|
| 2025 | $5,197 | $642,900 | $106,100 | $536,800 |
| 2024 | $5,411 | $125,600 | $14,100 | $111,500 |
| 2023 | $4,660 | $125,600 | $14,100 | $111,500 |
| 2022 | $4,560 | $122,700 | $14,100 | $108,600 |
| 2021 | $4,502 | $122,700 | $14,100 | $108,600 |
| 2020 | $4,441 | $122,700 | $14,100 | $108,600 |
| 2019 | $4,406 | $122,700 | $14,100 | $108,600 |
| 2018 | $3,988 | $122,700 | $14,100 | $108,600 |
| 2017 | $3,826 | $122,700 | $14,100 | $108,600 |
| 2016 | $3,487 | $122,700 | $14,100 | $108,600 |
| 2015 | $3,398 | $122,700 | $14,100 | $108,600 |
| 2014 | $3,395 | $122,700 | $14,100 | $108,600 |
PH
Seller's Agent in 2016
Paul Handler
Mark L Handler Real Estate
(302) 999-9200
11 Total Sales
BH
Buyer's Agent in 2016
Barbara Heilman
Delaware Homes Inc
(302) 378-9510
677 Total Sales
Source: Bright MLS
MLS Number: 1003955793
APN: 11-045.40-070
Disclaimer: Certain information contained herein is derived from information provided by parties other than Homes.com. All information provided is deemed reliable, but is not guaranteed to be accurate and should be independently verified.
The data relating to real estate for sale on this website appears in part through the BRIGHT Internet Data Exchange program, a voluntary cooperative exchange of property listing data between licensed real estate brokerage firms, and is provided by BRIGHT through a licensing agreement.
Listing information is from various brokers who participate in the Bright MLS IDX program and not all listings may be visible on the site.
The property information being provided on or through the website is for the personal, non-commercial use of consumers and such information may not be used for any purpose other than to identify prospective properties consumers may be interested in purchasing.
Some properties which appear for sale on the website may no longer be available because they are for instance, under contract, sold or are no longer being offered for sale.
Property information displayed is deemed reliable but is not guaranteed.
Copyright 2026 Bright MLS, Inc.
Ask me questions while you tour the home.