
Ryan Becker
Horseshoe Bay Living 2, LLC
(833) 657-6185
40 Total Sales
10 in Burnet
$295K - $750K Price Range
Estimated Value: $218,454 - $260,000
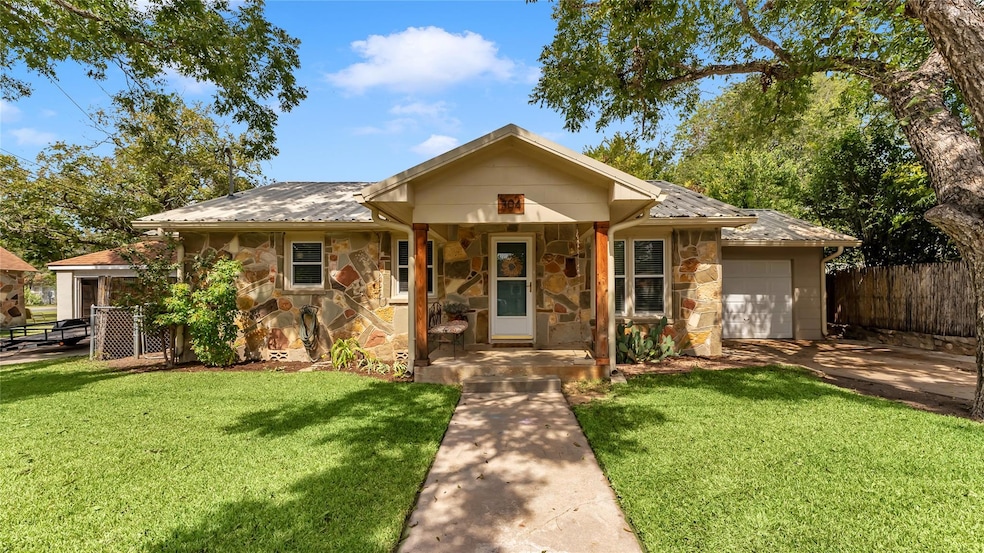
Charming Burnet Home in the Heart of Town! Nestled on E Live Oak Street, this precious little home blends timeless charm with thoughtful updates throughout the years. Enjoy a spacious backyard perfect for entertaining or relaxing under the shade of beautiful, mature trees. The property also features a convenient carport and is ideally located right in the middle of Burnet — close to shops, schools, and everything downtown has to offer. Super cute and move-in ready, this home is a must-see!
Last Agent to Sell the Property
eXp Realty, LLC Brokerage Phone: (512) 755-4560 License #0758047 Listed on: 10/02/2025
Last Buyer's Agent
Non Member
Non Member License #785011
We collect this data history from publicly available records. To have your information removed, we recommend requesting removal directly through your county’s website.
Ryan Becker
Horseshoe Bay Living 2, LLC
(833) 657-6185
40 Total Sales
10 in Burnet
$295K - $750K Price Range
Mike Cusimano
Premiere Team Real Estate
(512) 855-7020
38 Total Sales
1 in Burnet
$314,500 Price
Mary Jane Roach
Mary Jane Roach Realty, LLC
(254) 791-5617
129 Total Sales
1 in Burnet
$343,000 Price
Tara Knight
Keller Williams Realty Lone St
(833) 708-1228
123 Total Sales
7 in Burnet
$375K - $710K Price Range
Laura Blessing
Keller Williams Realty
(737) 210-5677
58 Total Sales
1 in Burnet
$985,000 Price
Chrissy Caputo
Austin Summit Group
(737) 255-8675
233 Total Sales
1 in Burnet
$488,000 Price
We collect this data history from publicly available records. To have your information removed, we recommend requesting removal directly through your county’s website.
| Date | Buyer | Sale Price | Title Company |
|---|---|---|---|
| -- | None Listed On Document | ||
| Riley Hailey Delayne | -- | Highland Lakes Title | |
| Richter John David | -- | None Available | |
| Richter John P | -- | Highland Lakes Title | |
| Humphries Russell Dean | $128,627 | -- |
We collect this data history from publicly available records. To have your information removed, we recommend requesting removal directly through your county’s website.
| Date | Status | Borrower | Loan Amount |
|---|---|---|---|
| Open | $250,000 | ||
| Closed | Riley Hailey Delayne | $177,721 | |
| Closed | Riley Hailey Delayne | $177,721 | |
| Previous Owner | Richter John David | $75,000 | |
| Previous Owner | Anderson Jamie L | $175,000 |
We collect this data history from publicly available records. To have your information removed, we recommend requesting removal directly through your county’s website.
| Date | Event | Price | List to Sale | Price per Sq Ft | Prior Sale |
|---|---|---|---|---|---|
| 11/24/2025 11/24/25 | Sold | -- | -- | -- | |
| 10/02/2025 10/02/25 | For Sale | $250,000 | +42.9% | $204 / Sq Ft | |
| 04/09/2021 04/09/21 | Sold | -- | -- | -- | View Prior Sale |
| 03/04/2021 03/04/21 | Pending | -- | -- | -- | |
| 02/25/2021 02/25/21 | For Sale | $175,000 | +29.6% | $143 / Sq Ft | |
| 10/11/2017 10/11/17 | Sold | -- | -- | -- | View Prior Sale |
| 09/02/2017 09/02/17 | Pending | -- | -- | -- | |
| 08/18/2017 08/18/17 | For Sale | $135,000 | -- | $143 / Sq Ft |
We collect this data history from publicly available records. To have your information removed, we recommend requesting removal directly through your county’s website.
| Year | Tax Paid | Tax Assessment Tax Assessment Total Assessment is a certain percentage of the fair market value that is determined by local assessors to be the total taxable value of land and additions on the property. | Land | Improvement |
|---|---|---|---|---|
| 2025 | $2,672 | $213,653 | $22,869 | $190,784 |
| 2024 | $3,315 | $227,046 | ||
| 2023 | $3,315 | $206,405 | ||
| 2022 | $3,431 | $187,641 | $22,869 | $164,772 |
| 2021 | $3,437 | $158,259 | $22,869 | $135,390 |
| 2020 | $3,120 | $140,806 | $11,816 | $128,990 |
| 2019 | $3,178 | $139,281 | $10,291 | $128,990 |
| 2018 | $2,237 | $96,873 | $10,291 | $86,582 |
| 2017 | $1,600 | $68,010 | $10,291 | $57,719 |
| 2016 | $1,537 | $65,342 | $7,623 | $57,719 |
| 2015 | -- | $51,946 | $7,623 | $44,323 |
| 2014 | -- | $51,946 | $7,623 | $44,323 |
Seller's Agent in 2025
Kelsie Warner
eXp Realty, LLC
(512) 755-4560
136 Total Sales
NM
Buyer's Agent in 2025
Non Member
Non Member
Seller's Agent in 2021
Julia Perkins
Crossings Real Estate, LLC
(512) 755-1263
31 Total Sales
NV
Buyer's Agent in 2021
Natalie Virdell
Landmasters Real Estate
(512) 940-6918
125 Total Sales
AS
Seller's Agent in 2017
Alan Snider
Snider Real Estate, LLC
(512) 756-3220
26 Total Sales
Source: Unlock MLS (Austin Board of REALTORS®)
MLS Number: 6338278
APN: 44758
Disclaimer: Certain information contained herein is derived from information provided by parties other than Homes.com. All information provided is deemed reliable, but is not guaranteed to be accurate and should be independently verified.
Based on information from the Austin Board of REALTORS® (alternatively, from ACTRIS). Neither the Board nor ACTRIS guarantees or is in any way responsible for its accuracy. All data is provided “AS IS” and with all faults. Data maintained by the Board or ACTRIS may not reflect all real estate activity in the market.
Information being provided is for consumers’ personal, non-commercial use and may not be used for any purpose other than to identify prospective properties consumers may be interested in purchasing. All data is obtained from various sources and may not have been verified by broker or MLS GRID. Supplied Open House Information is subject to change without notice. All information should be independently reviewed and verified for accuracy. Properties may or may not be listed by the office/agent presenting the information. Some IDX listings have been excluded from this website.
Based on information submitted to the MLS GRID
Listings courtesy of Unlock MLS (Austin Board of REALTORS®) as distributed by MLS GRID
Ask me questions while you tour the home.