
Chikia Barnes
Keller Williams Preferred Properties
(240) 363-2165
78 Total Sales
6 in Severn
$281K - $585K Price Range


Estimated Value: $243,638
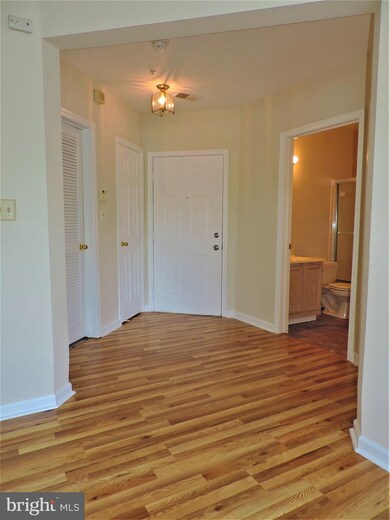
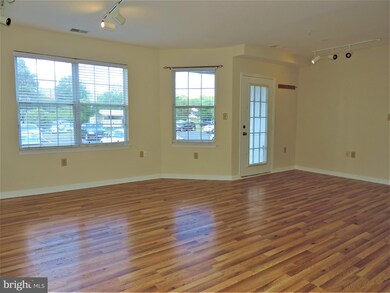
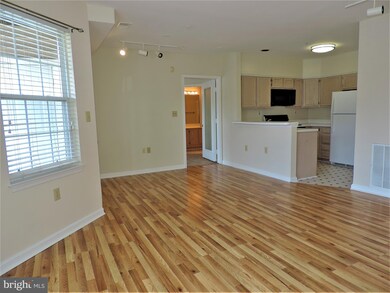
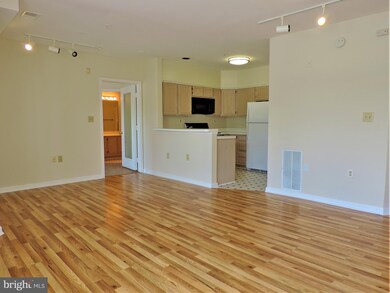
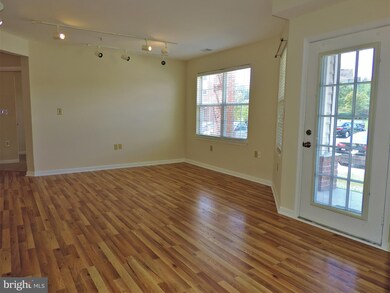
SPACIOUS, OPEN FLOOR PLAN, TWO BEDROOMS CONDO. TWO FULL BATHS. SEPARATE LAUNDRY ROOM. MASTER BEDROOM AND BATH. NEW HARDWOOD FLOORS, NEW CARPET, NEW PAINT THROUGHOUT AND PROFESSIONALLY CLEANED. LAUNDRY & UTILITIES ARE INSIDE THE UNIT.CLUBHOUSE WITH POOL AND EXERCISE ROOM. CLOSE FORT MEADE, SHOPPING AND MAJOR ROUTES. $317 MONTHLY CONDO & $19.00 HOA YEARLY, $200.00 FRONT FOOT. PLEASE USE THE BROKER INFORMATION SHEET WHEN FILLING OUT YOUR OFFER. THANK YOU!
Last Agent to Sell the Property
(410) 705-6295 jon.taylor@hyattcompany.com Hyatt & Company Real Estate, LLC License #651484 Listed on: 07/09/2020
We collect this data history from publicly available records. To have your information removed, we recommend requesting removal directly through your county’s website.
Chikia Barnes
Keller Williams Preferred Properties
(240) 363-2165
78 Total Sales
6 in Severn
$281K - $585K Price Range
Alleyah Miner
Samson Properties
(202) 929-4627
70 Total Sales
1 in Severn
$450,000 Price
Patricia Salgado
Metas Realty Group, LLC
(571) 520-5215
17 Total Sales
1 in Severn
$703,000 Price
Sukjun Park
Samson Properties
(571) 462-6489
40 Total Sales
1 in Severn
$470,000 Price
Lauren Thomas
Compass
(443) 426-4215
106 Total Sales
1 in Severn
$410,000 Price
Andrew Nugent
Compass
(202) 902-8406
99 Total Sales
1 in Severn
$655,000 Price
We collect this data history from publicly available records. To have your information removed, we recommend requesting removal directly through your county’s website.
| Date | Buyer | Sale Price | Title Company |
|---|---|---|---|
| $245,000 | None Listed On Document | ||
| $185,000 | Maryland Title Group Llc | ||
| $97,900 | -- |
We collect this data history from publicly available records. To have your information removed, we recommend requesting removal directly through your county’s website.
| Date | Status | Borrower | Loan Amount |
|---|---|---|---|
| Previous Owner | $138,750 |
We collect this data history from publicly available records. To have your information removed, we recommend requesting removal directly through your county’s website.
| Date | Event | Price | List to Sale | Price per Sq Ft |
|---|---|---|---|---|
| 08/21/2020 08/21/20 | Sold | $185,000 | 0.0% | $194 / Sq Ft |
| 07/13/2020 07/13/20 | Pending | -- | -- | -- |
| 07/09/2020 07/09/20 | For Sale | $185,000 | 0.0% | $194 / Sq Ft |
| 05/15/2017 05/15/17 | Rented | $1,345 | 0.0% | -- |
| 04/26/2017 04/26/17 | Under Contract | -- | -- | -- |
| 04/11/2017 04/11/17 | For Rent | $1,345 | +1.5% | -- |
| 04/11/2016 04/11/16 | Rented | $1,325 | 0.0% | -- |
| 03/18/2016 03/18/16 | Under Contract | -- | -- | -- |
| 03/05/2016 03/05/16 | For Rent | $1,325 | +3.1% | -- |
| 02/27/2015 02/27/15 | Rented | $1,285 | 0.0% | -- |
| 01/28/2015 01/28/15 | Under Contract | -- | -- | -- |
| 01/13/2015 01/13/15 | For Rent | $1,285 | -- | -- |
We collect this data history from publicly available records. To have your information removed, we recommend requesting removal directly through your county’s website.
| Year | Tax Paid | Tax Assessment Tax Assessment Total Assessment is a certain percentage of the fair market value that is determined by local assessors to be the total taxable value of land and additions on the property. | Land | Improvement |
|---|---|---|---|---|
| 2025 | $1,939 | $181,400 | $90,700 | $90,700 |
| 2024 | $1,939 | $176,633 | $0 | $0 |
| 2023 | $1,882 | $171,867 | $0 | $0 |
| 2022 | $1,763 | $167,100 | $83,500 | $83,600 |
| 2020 | $1,632 | $154,367 | $0 | $0 |
| 2019 | $3,089 | $148,000 | $74,000 | $74,000 |
| 2018 | $1,501 | $148,000 | $74,000 | $74,000 |
| 2017 | $1,781 | $148,000 | $0 | $0 |
| 2016 | -- | $171,900 | $0 | $0 |
| 2015 | -- | $171,900 | $0 | $0 |
| 2014 | -- | $171,900 | $0 | $0 |
Seller's Agent in 2020
Jonathan Taylor
Hyatt & Company Real Estate, LLC
(443) 744-1968
70 Total Sales
Buyer's Agent in 2020
Nasrolah Khoshtinat
RE/MAX
(301) 464-0044
14 Total Sales
S
Seller's Agent in 2017
Susan Mattingly
Vantage Property Management
(410) 729-2770
M
Buyer's Agent in 2017
Mike Wynne
Keller Williams Flagship
A
Buyer's Agent in 2016
Aja Turesko
Fathom Realty
(443) 326-2578
3 Total Sales
T
Buyer's Agent in 2015
Ty Toopet
Taylor Properties
Source: Bright MLS
MLS Number: MDAA439086
APN: 04-680-90089386
Disclaimer: Certain information contained herein is derived from information provided by parties other than Homes.com. All information provided is deemed reliable, but is not guaranteed to be accurate and should be independently verified.
The data relating to real estate for sale on this website appears in part through the BRIGHT Internet Data Exchange program, a voluntary cooperative exchange of property listing data between licensed real estate brokerage firms, and is provided by BRIGHT through a licensing agreement.
Listing information is from various brokers who participate in the Bright MLS IDX program and not all listings may be visible on the site.
The property information being provided on or through the website is for the personal, non-commercial use of consumers and such information may not be used for any purpose other than to identify prospective properties consumers may be interested in purchasing.
Some properties which appear for sale on the website may no longer be available because they are for instance, under contract, sold or are no longer being offered for sale.
Property information displayed is deemed reliable but is not guaranteed.
Copyright 2026 Bright MLS, Inc.
Ask me questions while you tour the home.