NOT LISTED FOR SALE

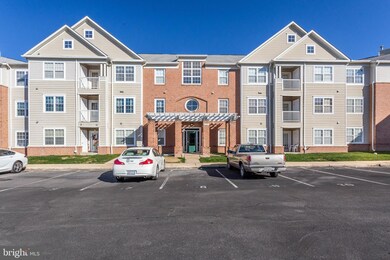
304 Gatehouse Ln Unit C Odenton, MD 21113

Severn Area
2 Beds
2 Baths
1,040 Sq Ft
10,454 Sq Ft Lot

Sale Details

Date Sold: January 26, 2023

Last sale price $235,000 $226 Per Sq Ft

11 Days on Market

Highlights

  • Fitness Center
  • Community Pool
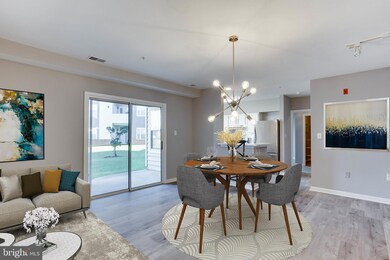
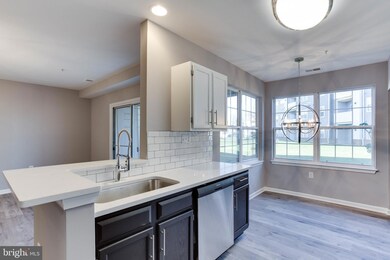
  • Family Room Off Kitchen
  • Clubhouse
  • Jogging Path
  • Eat-In Kitchen

About This Home

As of January 2023

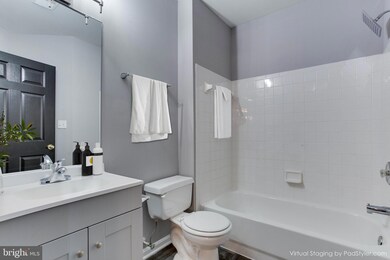
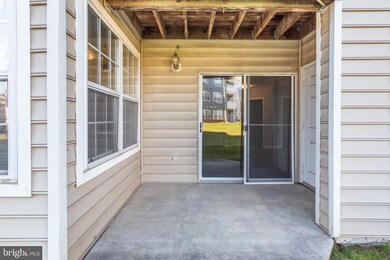
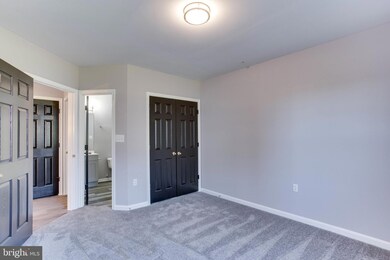
Priced To Sell Fast! Desirable Updated Ground Floor Condo, Spacious Updated Kitchen with QUARTZ Counters, Stainless Steel Appliances, New Custom Paint, New Flooring, Updates in Bathrooms, Patio, Much More!! Close to Schools, Shopping and Commuter Routes. This Will Not Last!

Last Agent to Sell the Property

Matthew Altizer

(877) 328-4400 info@anrrealty.com ANR Realty, LLC License #0225057992 Listed on: 12/10/2022

Last Buyer's Agent

Yuriy Voznyy

(888) 455-6040 admin@badaliangroup.com Fathom Realty MD, LLC

Fathom Realty MD, LLC
Create a Home Valuation Report for This Property
The Home Valuation Report is an in-depth analysis detailing your home's value as well as a comparison with similar homes in the area

Property Details

Home Type

  • Condominium

Est. Annual Taxes

  • $2,026

Year Built

  • Built in 1996

Lot Details

  • 10,454

HOA Fees

Home Design

  • Entry on the 1st floor
  • Tile

Interior Spaces

  • 1,040 Sq Ft Home
  • Property has 1 Level
  • Family Room Off Kitchen
  • Electric Dryer

Kitchen

  • Eat-In Kitchen
  • Gas Oven or Range
  • Range Hood
  • Dishwasher

Bedrooms and Bathrooms

  • 2 Main Level Bedrooms
  • Walk-In Closet
  • 2 Full Bathrooms

Parking

  • Assigned parking located at #18
  • Parking Lot
  • 1 Assigned Parking Space

Utilities

  • Forced Air Heating and Cooling System
  • Heating System Uses Natural Gas
  • Vented Exhaust Fan
  • 200+ Amp Service
  • Natural Gas Water Heater

Listing and Financial Details

  • Assessor Parcel Number 020468090089388

Community Details

Overview

  • Association fees include common area maintenance, lawn maintenance, pool(s), snow removal
  • Seven Oaks Community Association C/O Associa Commu HOA
  • Low-Rise Community
  • Saybrooke Landing At Seven Oaks Condo Inc. Condos
  • Seven Oaks Subdivision

Amenities

  • Common Area
  • Clubhouse
  • Community Center

Recreation

  • Community Playground
  • Fitness Center
  • Community Pool
  • Jogging Path

Pet Policy

  • Breed Restrictions

Property Details

Home Type

Condominium

Est. Annual Taxes

$2,026

Year Built

Built in 1996

Lot Details

10,454 Sq Ft Lot

HOA Fees

$409 per month

Listing Details

  • Standard Status: Closed
  • Property Type: Residential
  • Structure Type: Unit/Flat/Apartment
  • Unit Building Type: Garden 1 - 4 Floors
  • Architectural Style: Unit/Flat
  • Ownership: Condominium
  • New Construction: No
  • Story List: Main
  • Year Built: 1996
  • Assigned Parking Space Numbers: 18
  • Automatically Close On Close Date: No
  • Washer Dryer Hookups YN: No
  • Special Features: None
  • Property Sub Type: Condos

Interior Features

  • Appliances: Dishwasher, Dryer - Electric, Exhaust Fan, Oven/Range - Gas, Range Hood, Refrigerator, Water Heater
  • Entry Floor: 1
  • Interior Amenities: Kitchen - Eat-In, Family Room Off Kitchen, Walk-In Closet(s)
  • Levels Count: 1
  • Basement: No
  • Total Sq Ft: 1040
  • Living Area Sq Ft: 1040
  • Price Per Sq Ft: 211.44
  • Above Grade Finished Sq Ft: 1040
  • Above Grade Finished Area Units: Square Feet

Beds/Baths

  • Bedrooms: 2
  • Main Level Bedrooms: 2
  • Total Bathrooms: 2
  • Full Bathrooms: 2
  • Main Level Bathrooms: 2.00
  • Main Level Full Bathrooms: 2

Exterior Features

  • Other Structures: Above Grade, Below Grade
  • Construction Materials: Glass, Tile
  • Water Access: No
  • Waterfront: No
  • Water Oriented: No
  • Pool: Yes - Community
  • Tidal Water: No
  • Water View: No

Garage/Parking

  • Assigned Spaces Count: 1
  • Garage: No
  • Parking Features: Assigned
  • Total Garage And Parking Spaces: 1
  • Type Of Parking: Parking Lot
  • Parking Lot Number Of Spaces: 1

Utilities

  • Central Air Conditioning: Yes
  • Cooling Fuel: Electric
  • Cooling Type: Central A/C
  • Electric Service: 200+ Amp Service
  • Heating Fuel: Natural Gas
  • Heating Type: Forced Air
  • Heating: Yes
  • Hot Water: Natural Gas
  • Sewer/Septic System: Public Sewer
  • Water Source: Public

Condo/Co-op/Association

  • HOA Fees: 16.46
  • HOA Fee Frequency: Monthly
  • Condo Co-Op Association: Yes
  • Condo Co-Op Fee: 392.50
  • Condo Co-Op Fee Frequency: Monthly
  • Condo Co-Op Name: Saybrooke Landing at Seven Oaks Condo Inc.
  • HOA Condo Co-Op Amenities: Club House, Common Grounds, Community Center, Exercise Room, Jog/Walk Path, Pool - Outdoor, Tot Lots/Playground
  • HOA Condo Co-Op Fee Includes: Common Area Maintenance, Lawn Maintenance, Pool(s), Snow Removal
  • HOA Name: SEVEN OAKS COMMUNITY ASSOCIATION C/O ASSOCIA COMMU
  • HOA: Yes
  • Senior Community: No

Schools

  • School District Source: Listing Agent

Green Features

  • Clean Green Assessed: No

Lot Info

  • Improvement Assessed Value: 80600.00
  • Land Assessed Value: 80600.00
  • Zoning: R
  • In City Limits: No

Rental Info

  • Pets: Breed Restrictions
  • Pets Allowed: Yes
  • Vacation Rental: No

Tax Info

  • Assessor Parcel Number: 15287082
  • Tax Annual Amount: 2026.00
  • Assessor Parcel Number: 020468090089388
  • County Tax Payment Frequency: Annually
  • Tax Year: 2022

MLS Schools

  • School District Name: ANNE ARUNDEL COUNTY PUBLIC SCHOOLS

Ownership History

We collect this data history from publicly available records. To have your information removed, we recommend requesting removal directly through your county’s website.

Date Name Owned For Owner Type

Purchase Details

Listed on
Dec 10, 2022
Closed on
Jan 26, 2023
Sold by
House Buyers Of America Inc
Bought by
Seller's Agent
Matthew Altizer
ANR Realty, LLC
Buyer's Agent
Yuriy Voznyy
Fathom Realty MD, LLC
List Price
$219,900
Sold Price
$235,000
Premium/Discount to List
$15,100
6.87%
Views
132

Home Financials for this Owner

Home Financials are based on the most recent Mortgage that was taken out on this home.
Original Mortgage
$223,250
Outstanding Balance
$213,472
Interest Rate
6.33%
Mortgage Type
New Conventional

Purchase Details

Closed on
Nov 17, 2022
Sold by
Stayer Willie D
Bought by
House Buyers Of America Inc

Home Financials for this Owner

Home Financials are based on the most recent Mortgage that was taken out on this home.
Original Mortgage
$137,700
Interest Rate
6.95%
Mortgage Type
New Conventional

Purchase Details

Closed on
May 19, 2006
Sold by
Nordl Carl G
Bought by
Stover Willie

Home Financials for this Owner

Home Financials are based on the most recent Mortgage that was taken out on this home.
Original Mortgage
$46,200
Interest Rate
6.55%
Mortgage Type
Purchase Money Mortgage

Purchase Details

Closed on
Aug 15, 2001
Sold by
Wishart Christopher T
Bought by
Nordland Carl G and Nordland Lenora P
Source: Public Records

Home Values in the Area

Source: Public Records

Average Home Value in this Area


Source: Public Records

Agents Specializing in Odenton, MD

See All Agents

Property History

We collect this data history from publicly available records. To have your information removed, we recommend requesting removal directly through your county’s website.

Date Event Price List to Sale Price per Sq Ft
01/26/2023 01/26/23 Sold $235,000 +6.9% $226 / Sq Ft
01/23/2023 01/23/23 For Sale $219,900 0.0% $211 / Sq Ft
12/21/2022 12/21/22 Pending -- -- --
12/10/2022 12/10/22 For Sale $219,900 -- $211 / Sq Ft
Source: Bright MLS

Tax History

We collect this data history from publicly available records. To have your information removed, we recommend requesting removal directly through your county’s website.

Year Tax Paid Tax Assessment Tax Assessment Total Assessment is a certain percentage of the fair market value that is determined by local assessors to be the total taxable value of land and additions on the property. Land Improvement
2026 $2,157 $204,533
2025 $2,157 $197,600 $98,800 $98,800
2024 $2,036 $185,467 $0 $0
2023 $1,898 $173,333 $0 $0
2022 $1,587 $161,200 $80,600 $80,600
2020 $1,520 $147,333 $0 $0
2019 $2,974 $140,400 $70,200 $70,200
2018 $1,424 $140,400 $70,200 $70,200
2017 $1,455 $140,400 $0 $0
2016 -- $156,000 $0 $0
2015 -- $156,000 $0 $0
2014 -- $156,000 $0 $0
Source: Public Records

Agents Affiliated with this Home

  • Section Image
  • Section Image
See All Agents

Map

Source: Bright MLS

MLS Number: MDAA2049982

Bright MLS

APN: 04-680-90089388

Your Personal Tour Guide

Ask me questions while you tour the home.