
Dallis Ketchum
Neighbor House, LLC
(769) 246-8051
113 Total Sales
2 in Byram
$155,000 Price Range

Estimated Value: $193,000 - $215,000
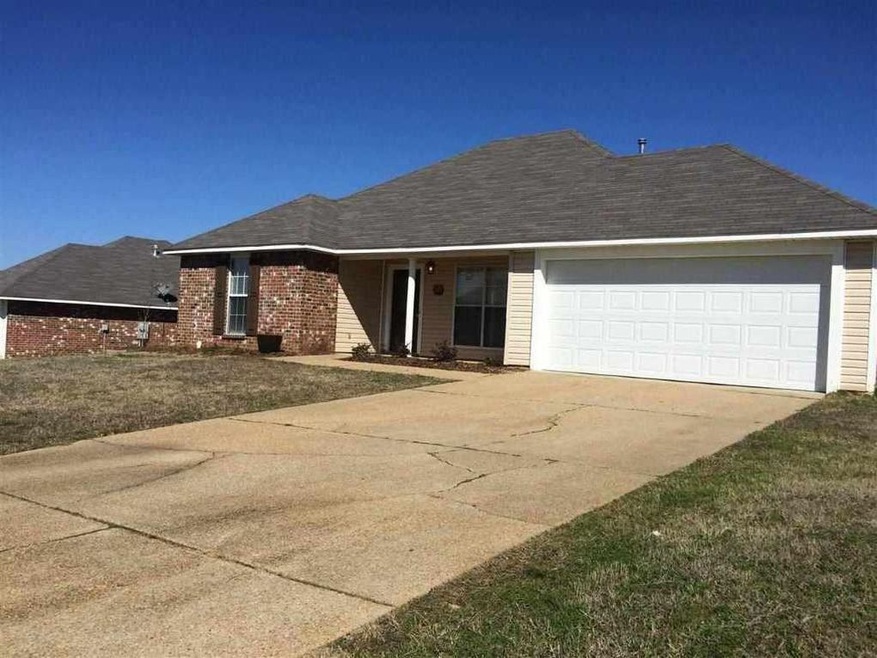

Don't miss out on this lovely move-in ready home. You'll fall in love with the tasteful updates and the perfectly landscaped yard. Relax in the backyard under covered patio all year round. Call your favorite REALTOR for a private tour before it's gone!
Last Agent to Sell the Property
Lakeria Ford
Millennium Realty Inc Listed on: 08/27/2021
Last Buyer's Agent
Dexter Robinson
Centralized Realty Professionals License #S45459
We collect this data history from publicly available records. To have your information removed, we recommend requesting removal directly through your county’s website.
Dallis Ketchum
Neighbor House, LLC
(769) 246-8051
113 Total Sales
2 in Byram
$155,000 Price Range
Beth Stevens
Turn Key Properties, LLC
(769) 200-4826
110 Total Sales
1 in Byram
$227,000 Price
Wes Mcgee
McGee Realty Services
(769) 768-6026
118 Total Sales
1 in Byram
$117,500 Price
Gary Parker
Weichert Realtors - Innovations
(601) 706-8705
29 Total Sales
4 in Byram
$185K - $270K Price Range
Tony Bahou
EXIT Realty Collective
(769) 210-8749
127 Total Sales
6 in Byram
$170K - $235K Price Range
Drew Jackson
Havard Real Estate Group, LLC
(601) 844-8352
211 Total Sales
2 in Byram
$142K - $261K Price Range
We collect this data history from publicly available records. To have your information removed, we recommend requesting removal directly through your county’s website.
| Date | Buyer | Sale Price | Title Company |
|---|---|---|---|
| -- | Coleman Title |
We collect this data history from publicly available records. To have your information removed, we recommend requesting removal directly through your county’s website.
| Date | Status | Borrower | Loan Amount |
|---|---|---|---|
| Open | $112,917 | ||
| Closed | Sayles Joel A | $112,917 |
We collect this data history from publicly available records. To have your information removed, we recommend requesting removal directly through your county’s website.
| Date | Event | Price | List to Sale | Price per Sq Ft | Prior Sale |
|---|---|---|---|---|---|
| 10/21/2021 10/21/21 | Sold | -- | -- | -- | |
| 08/27/2021 08/27/21 | For Sale | $190,000 | +60.3% | $126 / Sq Ft | |
| 08/26/2021 08/26/21 | Pending | -- | -- | -- | |
| 04/07/2015 04/07/15 | Sold | -- | -- | -- | View Prior Sale |
| 02/26/2015 02/26/15 | Pending | -- | -- | -- | |
| 02/13/2015 02/13/15 | For Sale | $118,500 | -- | $93 / Sq Ft |
We collect this data history from publicly available records. To have your information removed, we recommend requesting removal directly through your county’s website.
| Year | Tax Paid | Tax Assessment Tax Assessment Total Assessment is a certain percentage of the fair market value that is determined by local assessors to be the total taxable value of land and additions on the property. | Land | Improvement |
|---|---|---|---|---|
| 2025 | $2,246 | $14,268 | $3,750 | $10,518 |
| 2024 | $2,172 | $13,883 | $3,750 | $10,133 |
| 2023 | $2,172 | $13,883 | $3,750 | $10,133 |
| 2022 | $2,136 | $13,883 | $3,750 | $10,133 |
| 2021 | $1,105 | $9,255 | $2,500 | $6,755 |
| 2020 | $1,068 | $9,132 | $2,500 | $6,632 |
| 2019 | $1,062 | $9,132 | $2,500 | $6,632 |
| 2018 | $1,062 | $9,132 | $2,500 | $6,632 |
| 2017 | $1,036 | $9,132 | $2,500 | $6,632 |
| 2016 | $1,036 | $9,132 | $2,500 | $6,632 |
| 2015 | $1,017 | $9,000 | $2,500 | $6,500 |
| 2014 | $999 | $9,000 | $2,500 | $6,500 |
LF
Seller's Agent in 2021
Lakeria Ford
Millennium Realty Inc
DR
Buyer's Agent in 2021
Dexter Robinson
Centralized Realty Professionals
KS
Seller's Agent in 2015
Kelley Starnes
Century 21 Prestige
Buyer's Agent in 2015
Ashley Howie Shackelford
Crye-Leike
(769) 226-3782
104 Total Sales
Source: MLS United
MLS Number: 1343763
APN: 4855-0413-054
Disclaimer: Certain information contained herein is derived from information provided by parties other than Homes.com. All information provided is deemed reliable, but is not guaranteed to be accurate and should be independently verified.
Information is deemed to be reliable but not guaranteed. Copyright 2026 MLS United, LLC.
Ask me questions while you tour the home.