
Seller's Agent in 2025
Lori Burdiek
Heritage Real Estate, LLC
(785) 294-1681
35 Total Sales
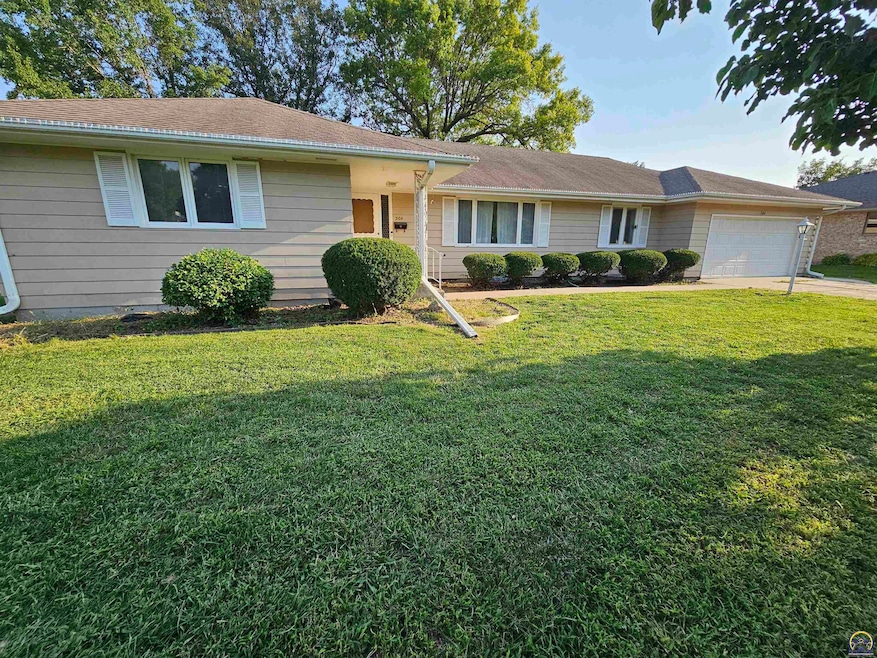


Estimated Value: $283,000 - $300,000
Welcome to this charming 3 bedroom, 3 bathroom home! Nestled on a corner lot in a peaceful neighborhood, this spacious residence is designed to meet all your needs. Inside, you'll discover a lovely interior filled with character, enhanced by recent remodeling updates. This home perfectly combines comfort and convenience, waiting for you to make it your own! More Features We Love: * 7 Year Old Roof * Kitchen Appliances Stay with the home * Main floor laundry (washer and dryer not included) with utility sink * Master has own bathroom and walk in closet. * Mature shade trees * 1⁄4 acre corner lot * 2 Car attached garage wired for 220, new opener with MyQ * Pool Table Stays. Huge basement with lots of storage * Family friendly Neighborhood
Last Agent to Sell the Property
Heritage Real Estate, LLC License #SP00233143 Listed on: 08/07/2025
We collect this data history from publicly available records. To have your information removed, we recommend requesting removal directly through your county’s website.
| Date | Event | Price | List to Sale | Price per Sq Ft |
|---|---|---|---|---|
| 10/23/2025 10/23/25 | Sold | -- | -- | -- |
| 08/13/2025 08/13/25 | Pending | -- | -- | -- |
| 08/07/2025 08/07/25 | For Sale | $285,000 | -- | $94 / Sq Ft |
We collect this data history from publicly available records. To have your information removed, we recommend requesting removal directly through your county’s website.
| Year | Tax Paid | Tax Assessment Tax Assessment Total Assessment is a certain percentage of the fair market value that is determined by local assessors to be the total taxable value of land and additions on the property. | Land | Improvement |
|---|---|---|---|---|
| 2025 | $3,337 | $28,029 | $4,072 | $23,957 |
| 2024 | $3,152 | $25,481 | $3,761 | $21,720 |
| 2023 | -- | $24,268 | $3,686 | $20,582 |
| 2022 | -- | $23,437 | $3,686 | $19,751 |
| 2021 | -- | $20,094 | $4,033 | $16,061 |
Seller's Agent in 2025
Lori Burdiek
Heritage Real Estate, LLC
(785) 294-1681
35 Total Sales
Source: Sunflower Association of REALTORS®
MLS Number: 240749
APN: 068-34-0-40-08-001.00-0
Disclaimer: Certain information contained herein is derived from information provided by parties other than Homes.com. All information provided is deemed reliable, but is not guaranteed to be accurate and should be independently verified.
All data is obtained from various sources and may not have been verified by broker or MLS GRID. Supplied Open House Information is subject to change without notice. All information should be independently reviewed and verified for accuracy. Properties may or may not be listed by the office/agent presenting the information. Some IDX listings have been excluded from this website.
Based on information submitted to the MLS GRID
Listings courtesy of Sunflower Association of REALTORS® as distributed by MLS GRID.
Based on information submitted to the MLS GRID
Ask me questions while you tour the home.