
Seller's Agent in 2025
Robert Pogue
Foxfire Farm & Home Realty
(931) 619-0561
35 Total Sales
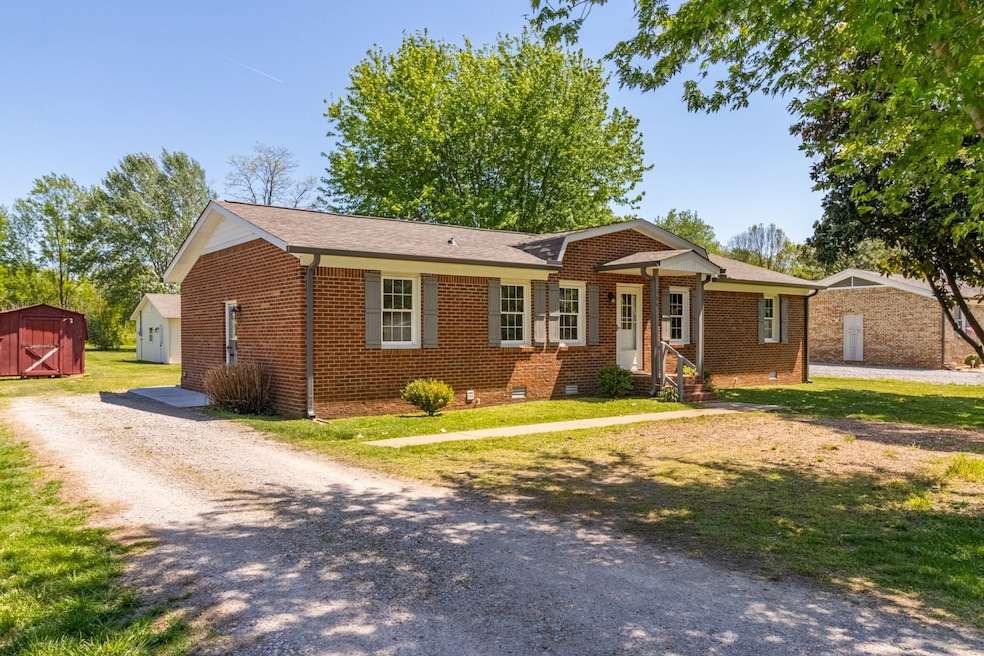


Estimated Value: $327,254
Beautifully remodeled home in a very established and desired neighborhood! New luxury vinyl plank flooring throughout, new paint, new fixtures, custom cabinets in kitchen and bath, double vanities in bathroom, tiled shower/tub, new water heater, new roof on house and shop, new gutters and facia, new shutters, new cover for front porch, 25x40 shop with electric, large yard, covered back deck with tin roof, covered front porch.
Last Agent to Sell the Property
Foxfire Farm & Home Realty Brokerage Phone: 9316190561 License #318993 Listed on: 12/27/2024
We collect this data history from publicly available records. To have your information removed, we recommend requesting removal directly through your county’s website.
We collect this data history from publicly available records. To have your information removed, we recommend requesting removal directly through your county’s website.
| Date | Buyer | Sale Price | Title Company |
|---|---|---|---|
| $334,000 | None Listed On Document | ||
| Pogue Andrew Buckner | $315,000 | None Listed On Document | |
| Bean Vickie | $150,000 | -- | |
| Bean Vickie | -- | Security Title |
We collect this data history from publicly available records. To have your information removed, we recommend requesting removal directly through your county’s website.
| Date | Status | Borrower | Loan Amount |
|---|---|---|---|
| Open | $305,860 | ||
| Previous Owner | Pogue Andrew Buckner | $309,294 | |
| Previous Owner | Bean Vickie | $127,000 |
We collect this data history from publicly available records. To have your information removed, we recommend requesting removal directly through your county’s website.
| Date | Event | Price | List to Sale | Price per Sq Ft | Prior Sale |
|---|---|---|---|---|---|
| 01/30/2025 01/30/25 | Sold | $334,000 | -0.3% | $239 / Sq Ft | |
| 01/04/2025 01/04/25 | Pending | -- | -- | -- | |
| 12/27/2024 12/27/24 | For Sale | $334,900 | +6.3% | $239 / Sq Ft | |
| 05/26/2023 05/26/23 | Sold | $315,000 | 0.0% | $225 / Sq Ft | View Prior Sale |
| 04/25/2023 04/25/23 | Pending | -- | -- | -- | |
| 04/21/2023 04/21/23 | For Sale | $315,000 | -- | $225 / Sq Ft |
We collect this data history from publicly available records. To have your information removed, we recommend requesting removal directly through your county’s website.
| Year | Tax Paid | Tax Assessment Tax Assessment Total Assessment is a certain percentage of the fair market value that is determined by local assessors to be the total taxable value of land and additions on the property. | Land | Improvement |
|---|---|---|---|---|
| 2025 | -- | $52,700 | $11,250 | $41,450 |
| 2024 | -- | $52,700 | $11,250 | $41,450 |
| 2023 | $1,274 | $52,700 | $11,250 | $41,450 |
| 2022 | $1,151 | $42,225 | $11,250 | $30,975 |
| 2021 | $1,074 | $24,925 | $4,000 | $20,925 |
| 2020 | $1,074 | $24,925 | $4,000 | $20,925 |
| 2019 | $1,074 | $24,925 | $4,000 | $20,925 |
| 2018 | $1,061 | $24,925 | $4,000 | $20,925 |
| 2017 | $1,113 | $26,150 | $4,000 | $22,150 |
| 2016 | $1,093 | $21,975 | $3,250 | $18,725 |
| 2015 | $1,092 | $21,975 | $3,250 | $18,725 |
| 2014 | $1,092 | $21,975 | $3,250 | $18,725 |
Seller's Agent in 2025
Robert Pogue
Foxfire Farm & Home Realty
(931) 619-0561
35 Total Sales
SP
Seller Co-Listing Agent in 2025
Sherry Pogue
Foxfire Farm & Home Realty
(931) 347-9150
21 Total Sales
Buyer's Agent in 2025
Melisa Heithcock
Benchmark Realty, LLC
(615) 491-4401
22 Total Sales
Seller's Agent in 2023
Vickie Bean
Keller Williams Russell Realty & Auction
(931) 652-7757
335 Total Sales
Seller Co-Listing Agent in 2023
Dayla Bray
Keller Williams Russell Realty & Auction
(931) 993-4166
298 Total Sales
Source: Realtracs
MLS Number: RTC2772088
APN: 021O-B-010.00
Disclaimer: Certain information contained herein is derived from information provided by parties other than Homes.com. All information provided is deemed reliable, but is not guaranteed to be accurate and should be independently verified.
All data is obtained from various sources and may not have been verified by broker or MLS GRID. Supplied Open House Information is subject to change without notice. All information should be independently reviewed and verified for accuracy. Properties may or may not be listed by the office/agent presenting the information. Some IDX listings have been excluded from this website.
Listings courtesy of Realtracs as distributed by MLS GRID.
Listing Information presented by local MLS brokerage: Ten-X, LLC dba Homes.com, local broker - Arlene Richardson - 888-952-6393 - 17600 Laguna Canyon Rd, Irvine, CA 92618.
Based on information submitted to the MLS GRID
Ask me questions while you tour the home.