
David Wiesemann
RE/MAX Heritage
(913) 359-4081
105 Total Sales
2 in Chapel Ridge
$510K - $1.1M Price Range

Estimated Value: $524,371
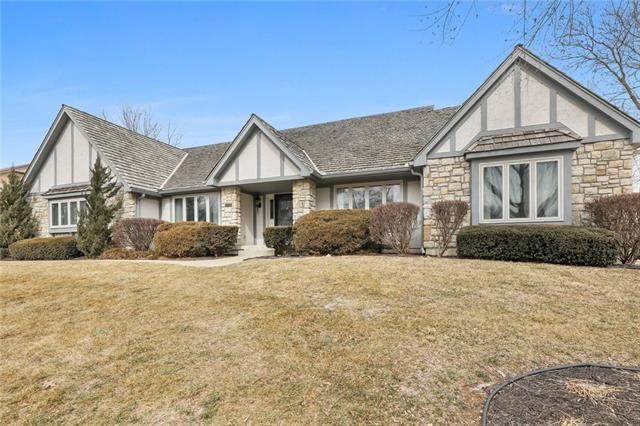
Coming soon 2/25!! Original owner and lovingly cared for home. Come enjoy all that lake living has to offer in this amazing home with so much square footage! The master is on the main and is so spacious and the ensuite bath has a separate tub and shower and a door to the sunroom. There is an additional main floor bedroom with its own bathroom as well. The third bedroom has real wood paneling and built-ins and was used as an office. Upstairs is the 4th bedroom and another full bathroom and walk-in closet. You will be wowed with the amount of space in the kitchen and there is so much light from the wall of windows from the adjoining breakfast room. There is also a main floor laundry room and a separate door to come in from the outdoors, with the goal of dropping everything at the laundry area. Take advantage of the impressive entryway and formal dining room or turn it into an office space or media room. There is a grand family room with a fireplace for gathering. The entire full basement is unfinished and waiting for your ideas or an amazing amount of storage, workout space, etc. Don't miss the kayak dock at the end of the cul-de-sac and there is also a big community marina just a short walk away if you want to store a boat there, (space permitting, extra fee). There are two different community pools to choose from. Lakewood has so much to offer! Price reflects that the home is being sold "as-is" and the seller will make no repairs, inspections are for knowledge only.
We collect this data history from publicly available records. To have your information removed, we recommend requesting removal directly through your county’s website.
David Wiesemann
RE/MAX Heritage
(913) 359-4081
105 Total Sales
2 in Chapel Ridge
$510K - $1.1M Price Range
Jeremy Johnston
ReeceNichols - Lees Summit
(816) 307-0169
99 Total Sales
1 in Chapel Ridge
$182,000 Price
Jody Shewmaker
ReeceNichols Shewmaker
(816) 800-9519
220 Total Sales
1 in Chapel Ridge
$459,750 Price
Sarah Nuckols
RE/MAX Revolution
(816) 439-8356
51 Total Sales
1 in Chapel Ridge
$210,000 Price
Nick Gadwood
NextHome Gadwood Group
(913) 379-3063
186 Total Sales
1 in Chapel Ridge
$480,000 Price
Gary Ashley Sr.
Weichert Realtors - Generations
(816) 203-0838
76 Total Sales
4 in Chapel Ridge
$166K - $476K Price Range
We collect this data history from publicly available records. To have your information removed, we recommend requesting removal directly through your county’s website.
| Date | Buyer | Sale Price | Title Company |
|---|---|---|---|
| -- | Security 1St Title |
We collect this data history from publicly available records. To have your information removed, we recommend requesting removal directly through your county’s website.
| Date | Event | Price | List to Sale | Price per Sq Ft |
|---|---|---|---|---|
| 03/14/2022 03/14/22 | Sold | -- | -- | -- |
| 03/01/2022 03/01/22 | Pending | -- | -- | -- |
| 02/01/2022 02/01/22 | For Sale | $475,000 | -- | $128 / Sq Ft |
We collect this data history from publicly available records. To have your information removed, we recommend requesting removal directly through your county’s website.
| Year | Tax Paid | Tax Assessment Tax Assessment Total Assessment is a certain percentage of the fair market value that is determined by local assessors to be the total taxable value of land and additions on the property. | Land | Improvement |
|---|---|---|---|---|
| 2025 | $5,035 | $75,601 | $10,988 | $64,613 |
| 2024 | $5,035 | $65,740 | $11,660 | $54,080 |
| 2023 | $4,944 | $65,740 | $9,519 | $56,221 |
| 2022 | $6,712 | $79,040 | $8,370 | $70,670 |
| 2021 | $6,706 | $79,040 | $8,370 | $70,670 |
| 2020 | $6,330 | $73,786 | $8,370 | $65,416 |
| 2019 | $6,136 | $73,786 | $8,370 | $65,416 |
| 2018 | $5,505 | $64,218 | $7,285 | $56,933 |
| 2017 | $5,187 | $64,218 | $7,285 | $56,933 |
| 2016 | $5,187 | $60,705 | $7,106 | $53,599 |
| 2014 | $4,908 | $57,089 | $7,110 | $49,979 |
Seller's Agent in 2022
Liana Caldera
Platinum Realty LLC
(816) 392-0039
1 in this area
80 Total Sales
Buyer's Agent in 2022
Chris Grider
ReeceNichols - Lees Summit
(816) 377-9462
1 in this area
95 Total Sales
Source: Heartland MLS
MLS Number: 2363784
APN: 43-520-03-14-00-0-00-000
Disclaimer: Certain information contained herein is derived from information provided by parties other than Homes.com. All information provided is deemed reliable, but is not guaranteed to be accurate and should be independently verified.
All data is obtained from various sources and may not have been verified by broker or MLS GRID. Supplied Open House Information is subject to change without notice. All information should be independently reviewed and verified for accuracy. Properties may or may not be listed by the office/agent presenting the information. Some IDX listings have been excluded from this website. Prices displayed on all Sold listings are the Last Known Listing Price and may not be the actual selling price.
Listings courtesy of Heartland MLS as distributed by MLS GRID.
Based on information submitted to the MLS GRID
Listing Information presented by local MLS brokerage: TEN-X, INC., local REALTOR®- Arlene Richardson - (888) 952-6393
Ask me questions while you tour the home.