
Cindy Fandal
Responds Quickly
Keller Williams Realty Services
(985) 317-2947
26 Total Sales
26 in Covington
$1K - $710K Price Range




Estimated Value: $425,000 - $462,754
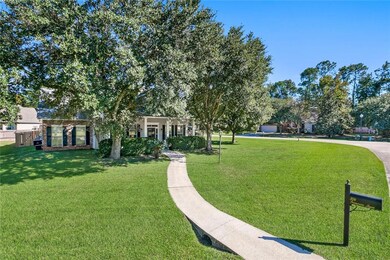
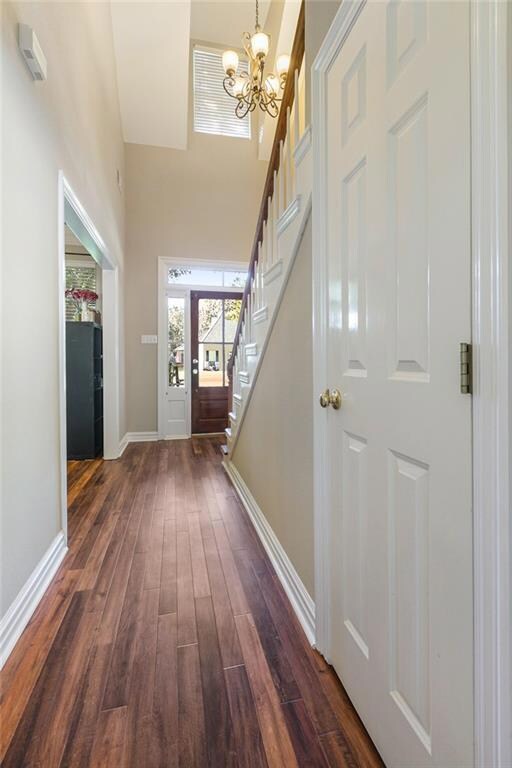
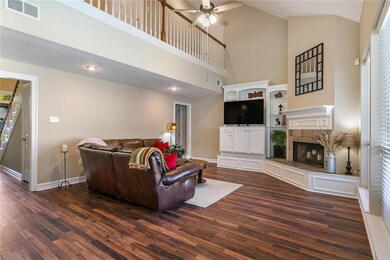
HOLIDAY PRICE REDUCTION SPECIAL! This Acadian-style home with 5 bedrooms and 3 bathrooms boasts a fantastic floor plan, located in the Timber Branch subdivision. Upon entering, you’re greeted by a foyer and dining room area. Down the hall, the space opens up to a vaulted-ceiling den with built-in bookshelves and a corner fireplace, flowing seamlessly into the kitchen and breakfast area. The first floor includes the primary bedroom and bathroom, along with a guest bedroom and bathroom. Upstairs, a charming balcony overlooks the den, and you’ll find three additional bedrooms and a bathroom. Recent updates include new wood floors throughout (no carpet), fresh paint, updated fixtures inside and out, and a new roof within the past year. Outside, enjoy a covered patio, an inground pool, and a newly fenced yard. Flood insurance not lender required.
Last Agent to Sell the Property
United Real Estate Partners License #000054763 Listed on: 10/18/2024
We collect this data history from publicly available records. To have your information removed, we recommend requesting removal directly through your county’s website.
Cindy Fandal
Keller Williams Realty Services
(985) 317-2947
26 Total Sales
26 in Covington
$1K - $710K Price Range
Donna Chandler
RE/MAX Affiliates
(504) 353-9313
82 Total Sales
3 in Covington
$230,000 Price Range
Scott Brannon
Compass Westbank
(504) 384-7876
120 Total Sales
3 in Covington
$480,000 Price Range
Tammy Whitehead
Compass Mandeville
(985) 202-5436
239 Total Sales
221 in Covington
$40K - $1.1M Price Range
Melinda Dahmer
Compass Covington (COMP27)
(504) 386-5933
183 Total Sales
163 in Covington
$24K - $900K Price Range
Gwen Dorris
REVE, REALTORS
(985) 328-3402
137 Total Sales
141 in Covington
$27K - $1.2M Price Range
We collect this data history from publicly available records. To have your information removed, we recommend requesting removal directly through your county’s website.
| Date | Buyer | Sale Price | Title Company |
|---|---|---|---|
| $445,000 | Crescent Title | ||
| Mcmichael Michael J | -- | None Listed On Document |
We collect this data history from publicly available records. To have your information removed, we recommend requesting removal directly through your county’s website.
| Date | Status | Borrower | Loan Amount |
|---|---|---|---|
| Open | $350,000 | ||
| Previous Owner | Mcmichael Michael | $370,700 | |
| Previous Owner | Mcmichael Michael J | $360,000 |
We collect this data history from publicly available records. To have your information removed, we recommend requesting removal directly through your county’s website.
| Date | Event | Price | List to Sale | Price per Sq Ft |
|---|---|---|---|---|
| 02/18/2025 02/18/25 | Sold | -- | -- | -- |
| 12/05/2024 12/05/24 | Price Changed | $450,000 | -2.2% | $185 / Sq Ft |
| 10/18/2024 10/18/24 | For Sale | $460,000 | -- | $189 / Sq Ft |
We collect this data history from publicly available records. To have your information removed, we recommend requesting removal directly through your county’s website.
| Year | Tax Paid | Tax Assessment Tax Assessment Total Assessment is a certain percentage of the fair market value that is determined by local assessors to be the total taxable value of land and additions on the property. | Land | Improvement |
|---|---|---|---|---|
| 2025 | $3,862 | $31,190 | $4,500 | $26,690 |
| 2024 | $3,862 | $31,190 | $4,500 | $26,690 |
| 2023 | $2,706 | $27,146 | $4,500 | $22,646 |
| 2022 | $247,152 | $25,446 | $4,500 | $20,946 |
| 2021 | $2,467 | $25,446 | $4,500 | $20,946 |
| 2020 | $2,473 | $25,446 | $4,500 | $20,946 |
| 2019 | $3,612 | $25,391 | $3,959 | $21,432 |
| 2018 | $3,615 | $25,391 | $3,959 | $21,432 |
| 2017 | $3,640 | $25,391 | $3,959 | $21,432 |
| 2016 | $3,655 | $25,391 | $3,959 | $21,432 |
| 2015 | $2,519 | $24,532 | $3,825 | $20,707 |
| 2014 | $2,492 | $24,532 | $3,825 | $20,707 |
| 2013 | -- | $24,532 | $3,825 | $20,707 |
TB
Seller's Agent in 2025
Tammy Blocker
United Real Estate Partners
(985) 264-1831
47 Total Sales
LM
Buyer's Agent in 2025
LYNN MORIARITY
United Real Estate Partners
(504) 577-8021
27 Total Sales
Source: ROAM MLS
MLS Number: 2472648
APN: 1701
Ask me questions while you tour the home.