
Deneen Thomas
EXP Realty, LLC
(855) 967-5652
48 Total Sales
1 in Springfield
$303,000 Price


Estimated Value: $571,513
Fully Renovated, Spacious & Versatile Home in Award-Winning Springfield School District.
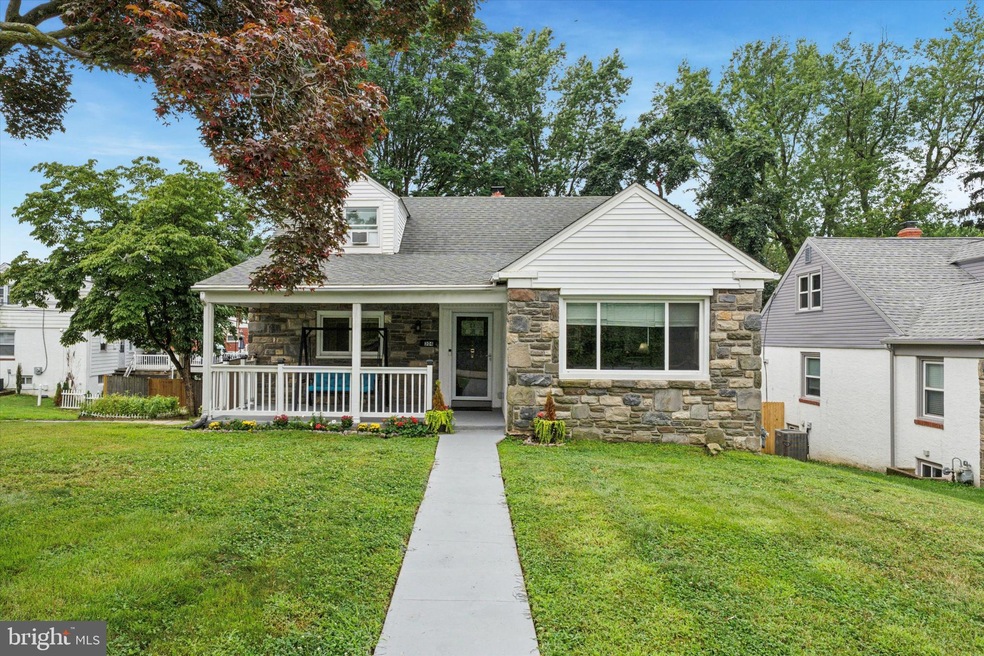
Welcome to this beautifully updated and exceptionally versatile home, thoughtfully renovated in 2020 and further enhanced by the current owners. As you enter you will be amazed by the amount of space. So much larger than it appears from outside. Featuring 5 bedrooms, 4 full bathrooms, and multiple living and flex spaces, this home offers outstanding functionality for today’s lifestyle.
Step inside from the charming front porch into an inviting foyer that opens to a spacious and open-concept main level. The updated kitchen showcases granite countertops, a peninsula with seating, abundant cabinetry, and a pantry—ideal for everyday living and entertaining. Flowing seamlessly into the dining and family rooms, the layout is both stylish and practical. A cozy sitting room with a stylish wall mounted electric fireplace adds warmth and character, while an oversized bedroom—currently divided for dual use—a full bath and a large closet complete the main floor.
A rear deck off the kitchen overlooks the large fenced yard and heated, above-ground pool, perfect for summer gatherings and outdoor play.
Upstairs, you'll find a reimagined second level with three well-sized bedrooms, including a primary suite with two walk-in closets and a private ensuite bath. A modern hall bathroom serves the 2 additional bedrooms.
The fully finished basement is a standout feature, offering two large recreation rooms, an additional bedroom or office space, a beautiful new full bath, wet bar, laundry room, and utility space—all with walk-out access to the backyard. This would make an excellent in-law quarters or guest suite. So many possibilities.
Additional highlights include:
2019/2020 renovation: new kitchen, bathrooms, windows, new roof and HVAC, refinished hardwood floors
Two newly added full bathrooms (2021 and 2023)
Finished walk-out basement with wet bar, laundry area, full bathroom and additional bedroom (2021)
Heated above-ground pool (2024)
Private driveway with space for 3+ cars and extra parking on the quiet cul-de-sac
Flexible layout with at least one bedroom and full bath on every floor
Prime Location: Enjoy the peace of a quiet cul-de-sac with easy access to major routes including I-476 and I-95. You're just 30 minutes from Philadelphia and PHL Airport, close to shopping, dining, and all local conveniences.
Located in the highly acclaimed Springfield School District, home to National Blue Ribbon Schools including Sabold Elementary and the brand-new state-of-the-art Springfield High School.
Don’t miss this rare opportunity—schedule your showing today and discover all the space, style, and flexibility this home has to offer!
Last Agent to Sell the Property
(610) 328-2400 wesgerstenkorn@prodigy.net Premier Property Sales & Rentals License #RS317284 Listed on: 07/28/2025
We collect this data history from publicly available records. To have your information removed, we recommend requesting removal directly through your county’s website.
Deneen Thomas
EXP Realty, LLC
(855) 967-5652
48 Total Sales
1 in Springfield
$303,000 Price
Kelly Steyn
EXP Realty, LLC
(856) 409-7020
136 Total Sales
2 in Springfield
$380K - $530K Price Range
Dawn Harris
Keys & Deeds Realty
(215) 608-3909
83 Total Sales
1 in Springfield
$155,000 Price
Cynthia Bergen
Realty One Group Restore - Collegeville
(484) 922-9202
89 Total Sales
1 in Springfield
$555,000 Price
Lydia Vessels
Coldwell Banker Hearthside Realtors
(856) 733-5154
205 Total Sales
1 in Springfield
$366,000 Price
Rob Gerrard
CG Realty, LLC
(856) 409-7331
150 Total Sales
7 in Springfield
$310K - $790K Price Range
We collect this data history from publicly available records. To have your information removed, we recommend requesting removal directly through your county’s website.
| Date | Buyer | Sale Price | Title Company |
|---|---|---|---|
| $535,000 | Trident Land Transfer | ||
| $325,000 | Keystone Premier Setmnt Svcs | ||
| $155,000 | H&H Settlement Services Llc | ||
| -- | None Available | ||
| -- | -- |
We collect this data history from publicly available records. To have your information removed, we recommend requesting removal directly through your county’s website.
| Date | Status | Borrower | Loan Amount |
|---|---|---|---|
| Closed | $401,250 | ||
| Previous Owner | $65,000 | ||
| Previous Owner | $322,500 | ||
| Previous Owner | $308,750 |
We collect this data history from publicly available records. To have your information removed, we recommend requesting removal directly through your county’s website.
| Date | Event | Price | List to Sale | Price per Sq Ft | Prior Sale |
|---|---|---|---|---|---|
| 10/15/2025 10/15/25 | Sold | $535,000 | -2.7% | $165 / Sq Ft | |
| 08/26/2025 08/26/25 | Pending | -- | -- | -- | |
| 08/08/2025 08/08/25 | Price Changed | $550,000 | -5.2% | $170 / Sq Ft | |
| 08/06/2025 08/06/25 | Price Changed | $580,000 | -0.9% | $179 / Sq Ft | |
| 07/28/2025 07/28/25 | For Sale | $585,000 | +80.0% | $181 / Sq Ft | |
| 03/19/2020 03/19/20 | Sold | $325,000 | 0.0% | $158 / Sq Ft | View Prior Sale |
| 02/10/2020 02/10/20 | Pending | -- | -- | -- | |
| 01/30/2020 01/30/20 | For Sale | $325,000 | -- | $158 / Sq Ft |
We collect this data history from publicly available records. To have your information removed, we recommend requesting removal directly through your county’s website.
| Year | Tax Paid | Tax Assessment Tax Assessment Total Assessment is a certain percentage of the fair market value that is determined by local assessors to be the total taxable value of land and additions on the property. | Land | Improvement |
|---|---|---|---|---|
| 2026 | $6,960 | $267,160 | $75,040 | $192,120 |
| 2025 | $8,332 | $267,160 | $75,040 | $192,120 |
| 2024 | $8,332 | $267,160 | $75,040 | $192,120 |
| 2023 | $6,261 | $267,160 | $75,040 | $192,120 |
| 2022 | $7,974 | $267,160 | $75,040 | $192,120 |
| 2021 | $11,836 | $267,160 | $75,040 | $192,120 |
| 2020 | $7,090 | $139,330 | $50,740 | $88,590 |
| 2019 | $6,954 | $139,330 | $50,740 | $88,590 |
| 2018 | $6,865 | $139,330 | $0 | $0 |
| 2017 | $6,738 | $139,330 | $0 | $0 |
| 2016 | $780 | $139,330 | $0 | $0 |
| 2015 | $780 | $139,330 | $0 | $0 |
| 2014 | $780 | $139,330 | $0 | $0 |
Seller's Agent in 2025
Beth Berman
Premier Property Sales & Rentals
(610) 662-9493
17 Total Sales
Buyer's Agent in 2025
Elizabeth Laporta
BHHS Fox & Roach
(484) 802-6597
77 Total Sales
Seller's Agent in 2020
Antonio Atacan
KW Empower
(215) 592-9522
83 Total Sales
Seller Co-Listing Agent in 2020
Mary Varlas
TCS Management, LLC
(304) 374-2929
34 Total Sales
Buyer's Agent in 2020
Florence Bazhaw
Keller Williams Real Estate - Media
(610) 322-1999
82 Total Sales
Source: Bright MLS
MLS Number: PADE2096660
APN: 29-00-00524-00
Disclaimer: Certain information contained herein is derived from information provided by parties other than Homes.com. All information provided is deemed reliable, but is not guaranteed to be accurate and should be independently verified.
The data relating to real estate for sale on this website appears in part through the BRIGHT Internet Data Exchange program, a voluntary cooperative exchange of property listing data between licensed real estate brokerage firms, and is provided by BRIGHT through a licensing agreement.
Listing information is from various brokers who participate in the Bright MLS IDX program and not all listings may be visible on the site.
The property information being provided on or through the website is for the personal, non-commercial use of consumers and such information may not be used for any purpose other than to identify prospective properties consumers may be interested in purchasing.
Some properties which appear for sale on the website may no longer be available because they are for instance, under contract, sold or are no longer being offered for sale.
Property information displayed is deemed reliable but is not guaranteed.
Copyright 2026 Bright MLS, Inc.
Ask me questions while you tour the home.