
Brett Martin
Barrett Real Estate
(623) 299-7795
44 Total Sales
1 in Central Mesa East
$174,000 Price
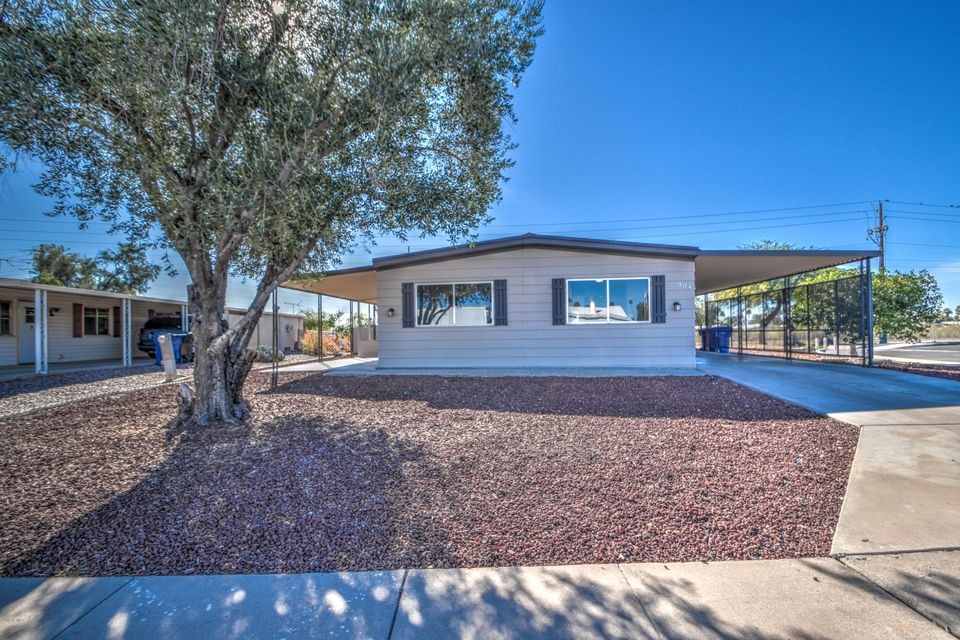
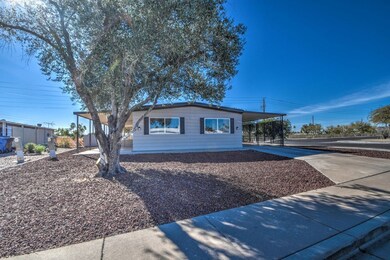
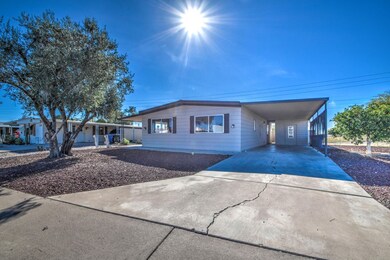
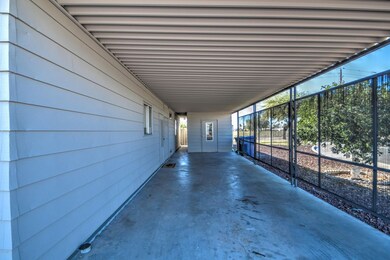
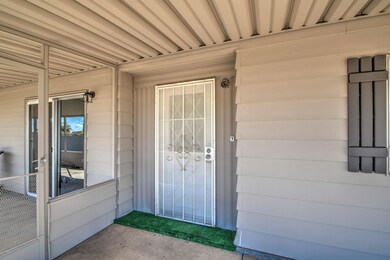
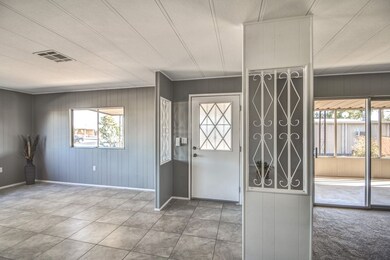
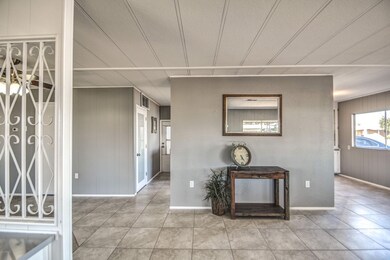
Wow! A mobile home property like you've never seen before. Completely remodeled and upgrades everywhere you look. Tile flooring. Granite Counters. Stainless steel appliances. Ungraded cabinetry. Neutral color paint. Separate living & family rooms. 2 spacious bedrooms & 2 baths. Only minutes from the US-60. Close to shopping, parks, restaurants and more. Don't miss out on this beauty!
Last Agent to Sell the Property
Incyte Realty, LLC License #SA655109000 Listed on: 02/01/2018
Last Buyer's Agent
Berkshire Hathaway HomeServices Arizona Properties License #BR642007000
We collect this data history from publicly available records. To have your information removed, we recommend requesting removal directly through your county’s website.
Brett Martin
Barrett Real Estate
(623) 299-7795
44 Total Sales
1 in Central Mesa East
$174,000 Price
Sandy Giniel
Americas Real Estate Properties
(480) 530-7620
117 Total Sales
2 in Central Mesa East
$150K - $235K Price Range
Keily Ringo Kasotakis
Arizona Best Real Estate
(224) 223-1471
81 Total Sales
2 in Central Mesa East
$325K - $490K Price Range
Justin Roberts
Barrett Real Estate
(888) 513-4050
93 Total Sales
2 in Central Mesa East
$230K - $295K Price Range
Melissa Twitchell
eXp Realty
(623) 263-0719
112 Total Sales
1 in Central Mesa East
$430,000 Price
Terri King
Lori Blank & Associates, LLC
(623) 244-5363
90 Total Sales
1 in Central Mesa East
$270,000 Price
We collect this data history from publicly available records. To have your information removed, we recommend requesting removal directly through your county’s website.
| Date | Buyer | Sale Price | Title Company |
|---|---|---|---|
| -- | Accommodation | ||
| Kulak Susan | -- | None Available | |
| Kulak Susan | $130,000 | Pioneer Title Agency Inc | |
| Parkstar Llc | $65,000 | Pioneer Title Agency Inc | |
| Cruise Michael Lee | -- | None Available | |
| Bennett Georgie E Lois | -- | Accommodation | |
| Bennett Georgie E Lois | $60,000 | Accommodation | |
| Eaton Beatrice B | -- | -- |
We collect this data history from publicly available records. To have your information removed, we recommend requesting removal directly through your county’s website.
| Date | Status | Borrower | Loan Amount |
|---|---|---|---|
| Previous Owner | $109,191 | ||
| Previous Owner | Parkstar Llc | $229,000 |
We collect this data history from publicly available records. To have your information removed, we recommend requesting removal directly through your county’s website.
| Date | Event | Price | List to Sale | Price per Sq Ft |
|---|---|---|---|---|
| 06/28/2018 06/28/18 | Sold | $130,000 | 0.0% | $104 / Sq Ft |
| 05/11/2018 05/11/18 | For Sale | $130,000 | 0.0% | $104 / Sq Ft |
| 03/26/2018 03/26/18 | Pending | -- | -- | -- |
| 03/26/2018 03/26/18 | Price Changed | $130,000 | +0.1% | $104 / Sq Ft |
| 03/22/2018 03/22/18 | Price Changed | $129,900 | -2.3% | $104 / Sq Ft |
| 03/15/2018 03/15/18 | Price Changed | $132,900 | -0.7% | $106 / Sq Ft |
| 03/08/2018 03/08/18 | Price Changed | $133,900 | -0.7% | $107 / Sq Ft |
| 03/01/2018 03/01/18 | Price Changed | $134,900 | -2.6% | $108 / Sq Ft |
| 02/16/2018 02/16/18 | Price Changed | $138,500 | -0.7% | $111 / Sq Ft |
| 02/01/2018 02/01/18 | For Sale | $139,500 | -- | $112 / Sq Ft |
We collect this data history from publicly available records. To have your information removed, we recommend requesting removal directly through your county’s website.
| Year | Tax Paid | Tax Assessment Tax Assessment Total Assessment is a certain percentage of the fair market value that is determined by local assessors to be the total taxable value of land and additions on the property. | Land | Improvement |
|---|---|---|---|---|
| 2025 | $563 | $6,777 | ||
| 2024 | $570 | $6,454 | ||
| 2023 | $570 | $7,860 | $5,300 | $2,560 |
| 2022 | $557 | $6,020 | $3,710 | $2,310 |
| 2021 | $572 | $5,820 | $3,540 | $2,280 |
| 2020 | $565 | $5,310 | $3,050 | $2,260 |
| 2019 | $628 | $6,070 | $2,830 | $3,240 |
| 2018 | $628 | $6,050 | $2,770 | $3,280 |
| 2017 | $645 | $6,110 | $2,840 | $3,270 |
| 2016 | $671 | $6,170 | $2,850 | $3,320 |
| 2015 | $643 | $5,960 | $2,670 | $3,290 |
Seller's Agent in 2018
Kristin Ray
Incyte Realty, LLC
(623) 606-3089
9 in this area
597 Total Sales
SP
Seller Co-Listing Agent in 2018
Sarah Parker
Dave Johnson Realty
7 Total Sales
Buyer's Agent in 2018
Joseph Kulak
Berkshire Hathaway HomeServices Arizona Properties
(602) 919-9777
7 Total Sales
Source: Arizona Regional Multiple Listing Service (ARMLS)
MLS Number: 5717410
Disclaimer: Certain information contained herein is derived from information provided by parties other than Homes.com. All information provided is deemed reliable, but is not guaranteed to be accurate and should be independently verified.
All information should be verified by the recipient and none is guaranteed as accurate by ARMLS
Listing Information presented by local MLS brokerage: Ten-X, local REALTOR®- Arlene Richardson - (888)-952-6393
Ask me questions while you tour the home.