
Seller's Agent in 2019
Judy Bruno
Keller Williams Summit of Shaw
(405) 414-8021
13 Total Sales
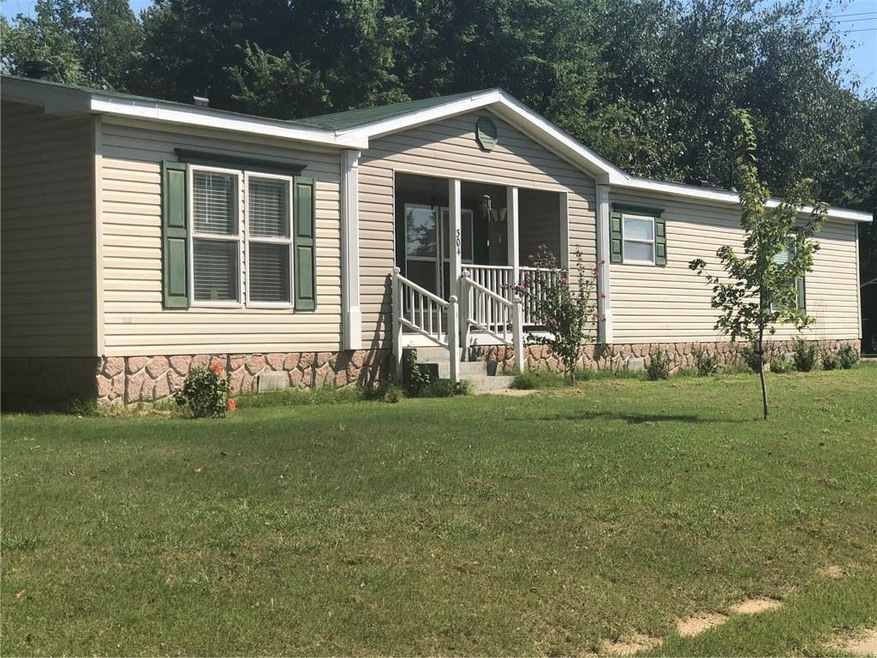
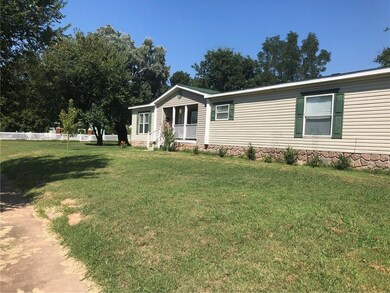
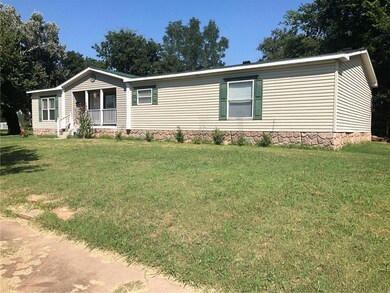
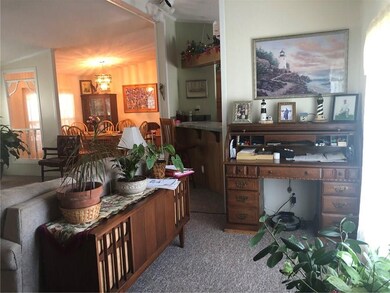
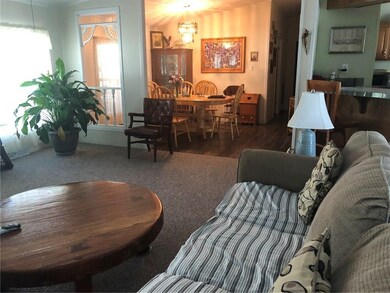

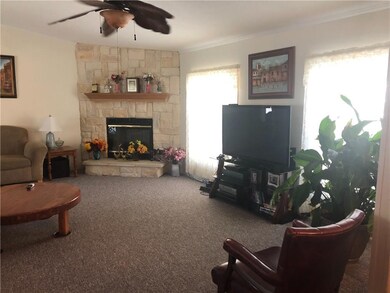
NEW PRICE!!! Nice 3 bedroom, 2 bath Palm Harbor home, new flooring in kitchen, dining, master bath, guest bath and hall, new carpet in living room and master bedroom. Newer roof and A/C within the last 3 years. home sits on 3 lots room for everyone. All bedrooms have walk in closets, inside laundry room, cozy covered patio in back of home has a ceiling fan to keep a nice breeze going in the heat! You do not want to miss this one!
Last Agent to Sell the Property
Keller Williams Summit of Shaw License #145791 Listed on: 09/07/2019
We collect this data history from publicly available records. To have your information removed, we recommend requesting removal directly through your county’s website.
We collect this data history from publicly available records. To have your information removed, we recommend requesting removal directly through your county’s website.
| Date | Buyer | Sale Price | Title Company |
|---|---|---|---|
| $82,000 | Chicago Title Oklahoma Co | ||
| -- | None Available | ||
| $70,000 | American Eagle Title Group L |
We collect this data history from publicly available records. To have your information removed, we recommend requesting removal directly through your county’s website.
| Date | Status | Borrower | Loan Amount |
|---|---|---|---|
| Open | $65,600 | ||
| Previous Owner | $42,750 |
We collect this data history from publicly available records. To have your information removed, we recommend requesting removal directly through your county’s website.
| Date | Event | Price | List to Sale | Price per Sq Ft | Prior Sale |
|---|---|---|---|---|---|
| 10/30/2019 10/30/19 | Sold | $82,000 | -8.9% | $44 / Sq Ft | |
| 10/01/2019 10/01/19 | Pending | -- | -- | -- | |
| 09/18/2019 09/18/19 | Price Changed | $90,000 | -10.0% | $49 / Sq Ft | |
| 09/07/2019 09/07/19 | For Sale | $100,000 | +42.9% | $54 / Sq Ft | |
| 08/08/2016 08/08/16 | Sold | $70,000 | -26.3% | $38 / Sq Ft | View Prior Sale |
| 06/22/2016 06/22/16 | Pending | -- | -- | -- | |
| 01/15/2016 01/15/16 | For Sale | $95,000 | -- | $51 / Sq Ft |
We collect this data history from publicly available records. To have your information removed, we recommend requesting removal directly through your county’s website.
| Year | Tax Paid | Tax Assessment Tax Assessment Total Assessment is a certain percentage of the fair market value that is determined by local assessors to be the total taxable value of land and additions on the property. | Land | Improvement |
|---|---|---|---|---|
| 2025 | $970 | $10,135 | $1,980 | $8,155 |
| 2024 | $992 | $10,530 | $1,980 | $8,550 |
| 2023 | $992 | $10,571 | $1,980 | $8,591 |
| 2022 | $928 | $10,068 | $1,980 | $8,088 |
| 2021 | $889 | $9,589 | $1,980 | $7,609 |
| 2020 | $849 | $9,143 | $1,980 | $7,163 |
| 2019 | $568 | $7,012 | $935 | $6,077 |
| 2018 | $552 | $7,012 | $935 | $6,077 |
| 2017 | $602 | $7,674 | $935 | $6,739 |
| 2016 | $410 | $6,498 | $859 | $5,639 |
| 2015 | $343 | $6,499 | $555 | $5,944 |
| 2014 | $343 | $6,498 | $129 | $6,369 |
| 2013 | $450 | $7,089 | $140 | $6,949 |
Seller's Agent in 2019
Judy Bruno
Keller Williams Summit of Shaw
(405) 414-8021
13 Total Sales
R
Buyer's Agent in 2019
Randall Gantz
Keller Williams Central OK
(405) 802-4429
127 Total Sales
Seller's Agent in 2016
Jessica Stout
JStout Real Estate LLC
(405) 664-7140
152 Total Sales
Source: MLSOK
MLS Number: 882611
Disclaimer: Certain information contained herein is derived from information provided by parties other than Homes.com. All information provided is deemed reliable, but is not guaranteed to be accurate and should be independently verified.
All data is obtained from various sources and may not have been verified by broker or MLS GRID. Supplied Open House Information is subject to change without notice. All information should be independently reviewed and verified for accuracy. Properties may or may not be listed by the office/agent presenting the information. Some IDX listings have been excluded from this website. IDX information is provided exclusively for personal, non-commercial use, and may not be used for any purpose other than to identify prospective properties consumers may be interested in purchasing.
Information is deemed reliable but not guaranteed.
This information is not verified for authenticity or accuracy, is not guaranteed and may not reflect all real estate activity in the market.
Copyright 2026 MLSOK, Inc. All rights reserved.
Listings courtesy of MLSOK as distributed by MLS GRID.
Based on information submitted to the MLS GRID
Ask me questions while you tour the home.