
Seller's Agent in 2019
Katie Estep
Chalk Realty LLC
(405) 593-0661
83 Total Sales



Estimated Value: $133,931
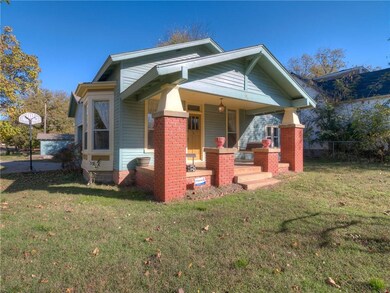
LOCATION LOCATION!!! In the heart of Guthrie, minutes from I-35 on a corner lot with a white picket fence! This 1920’s home has 3 beds, 2 baths and is a mother in law plan with original hardwood floors, built-ins, bay windows, 2 beautiful mock fireplaces, updated kitchen, breakfast nook, formal dining room, and a large laundry room. The backyard features a huge deck for relaxing or entertaining and a detached garage. Schedule your appointment today to see all the charm of this home.
We collect this data history from publicly available records. To have your information removed, we recommend requesting removal directly through your county’s website.
We collect this data history from publicly available records. To have your information removed, we recommend requesting removal directly through your county’s website.
| Date | Buyer | Sale Price | Title Company |
|---|---|---|---|
| $107,000 | American Eagle Title Group | ||
| $99,000 | None Available | ||
| $97,000 | The Oklahoma City Abstract & | ||
| -- | None Available |
We collect this data history from publicly available records. To have your information removed, we recommend requesting removal directly through your county’s website.
| Date | Status | Borrower | Loan Amount |
|---|---|---|---|
| Open | $108,080 | ||
| Previous Owner | $101,020 |
We collect this data history from publicly available records. To have your information removed, we recommend requesting removal directly through your county’s website.
| Date | Event | Price | List to Sale | Price per Sq Ft | Prior Sale |
|---|---|---|---|---|---|
| 03/15/2019 03/15/19 | Sold | $107,000 | 0.0% | $66 / Sq Ft | |
| 02/05/2019 02/05/19 | Pending | -- | -- | -- | |
| 01/22/2019 01/22/19 | Price Changed | $107,000 | -9.3% | $66 / Sq Ft | |
| 11/11/2018 11/11/18 | For Sale | $118,000 | +19.2% | $73 / Sq Ft | |
| 08/21/2015 08/21/15 | Sold | $99,000 | -10.0% | $61 / Sq Ft | View Prior Sale |
| 07/23/2015 07/23/15 | Pending | -- | -- | -- | |
| 01/30/2015 01/30/15 | For Sale | $110,000 | -- | $68 / Sq Ft |
We collect this data history from publicly available records. To have your information removed, we recommend requesting removal directly through your county’s website.
| Year | Tax Paid | Tax Assessment Tax Assessment Total Assessment is a certain percentage of the fair market value that is determined by local assessors to be the total taxable value of land and additions on the property. | Land | Improvement |
|---|---|---|---|---|
| 2025 | $1,375 | $14,367 | $1,462 | $12,905 |
| 2024 | $1,289 | $13,683 | $1,462 | $12,221 |
| 2023 | $1,289 | $13,032 | $1,462 | $11,570 |
| 2022 | $1,143 | $12,411 | $1,462 | $10,949 |
| 2021 | $1,150 | $12,411 | $1,462 | $10,949 |
| 2020 | $1,105 | $11,898 | $1,462 | $10,436 |
| 2019 | $1,034 | $10,955 | $1,462 | $9,493 |
| 2018 | $957 | $10,433 | $1,462 | $8,971 |
| 2017 | $983 | $10,888 | $1,462 | $9,426 |
| 2016 | $994 | $10,900 | $1,462 | $9,438 |
Seller's Agent in 2019
Katie Estep
Chalk Realty LLC
(405) 593-0661
83 Total Sales
Buyer's Agent in 2019
Sherry Dunn
405 Home Store
(405) 757-5578
34 Total Sales
Seller's Agent in 2015
Sarah Mathes
Milk and Honey Realty LLC
(405) 215-3515
151 Total Sales
V
Seller Co-Listing Agent in 2015
Vedia Ming
K
Buyer's Agent in 2015
Kendra Bizzell-Estep
Bizzell Realty LLC
Source: MLSOK
MLS Number: 842790
APN: 420000583
Disclaimer: Certain information contained herein is derived from information provided by parties other than Homes.com. All information provided is deemed reliable, but is not guaranteed to be accurate and should be independently verified.
All data is obtained from various sources and may not have been verified by broker or MLS GRID. Supplied Open House Information is subject to change without notice. All information should be independently reviewed and verified for accuracy. Properties may or may not be listed by the office/agent presenting the information. Some IDX listings have been excluded from this website. IDX information is provided exclusively for personal, non-commercial use, and may not be used for any purpose other than to identify prospective properties consumers may be interested in purchasing.
Information is deemed reliable but not guaranteed.
This information is not verified for authenticity or accuracy, is not guaranteed and may not reflect all real estate activity in the market.
Copyright 2026 MLSOK, Inc. All rights reserved.
Listings courtesy of MLSOK as distributed by MLS GRID.
Based on information submitted to the MLS GRID
Ask me questions while you tour the home.