
Lindsey Farmer
Tyler York Real Estate Brokers, LLC
(480) 750-7630
60 Total Sales
1 in Rosebank
$672,500 Price


Estimated Value: $824,910
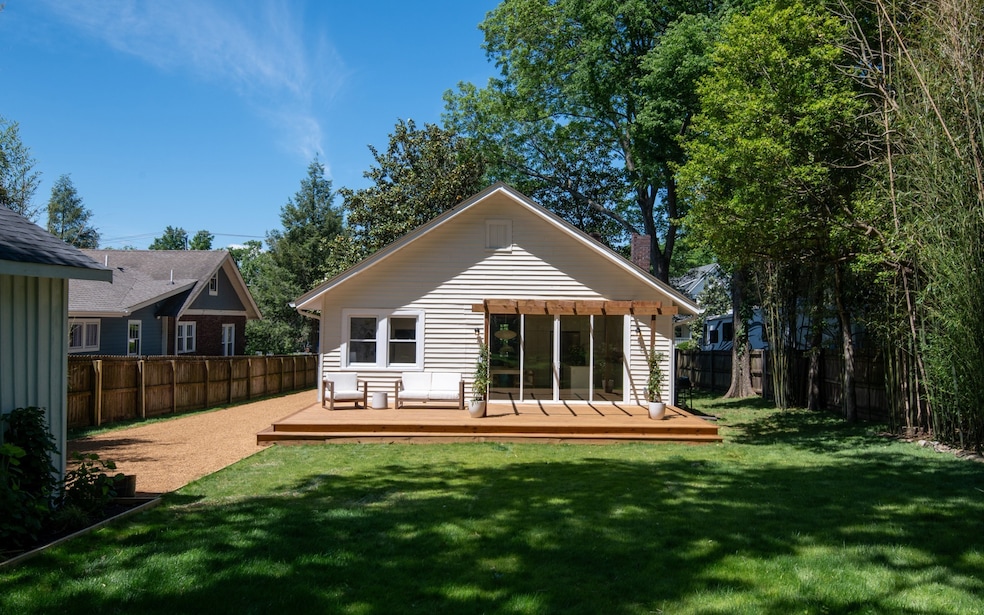
A beautifully reimagined single-level home in the heart of East Nashville. Situated on a quarter acre lot in one of the area's most loved neighborhoods, this property is eligible for a detached unit or second dwelling, offering great long-term potential! Our preferred lender is currently offering a $6,500 credit, perfect for a rate buy-down or closing costs.
Featuring three spacious bedrooms, two full bathrooms, and two living areas, the home offers a well-designed layout that balances style with everyday functionality. Step inside to warm, inviting interiors with 10-foot ceilings, brand new white oak hardwood floors, designer lighting, and a stunning kitchen complete with quartzite countertops, custom cabinetry, and new stainless steel appliances.
The primary suite offers a peaceful retreat with a marble-tiled ensuite bath and generous closet space. Enjoy a large backyard with a great deck surrounded by lush trees. Ideal for entertaining, gardening, or simply relaxing under the canopy.
Additional upgrades include a brand new roof, new HVAC system with all new ductwork, new water heater, fully renovated kitchen and bathrooms, new LG washer/dryer, updated electrical, and more.
In the GPZ for Lockeland Elementary and just minutes from East Nashville’s favorite restaurants, coffee shops, and boutiques, 304 Scott Ave captures the perfect blend of charm, location, and lifestyle.
Last Agent to Sell the Property
Compass Brokerage Phone: 6502072225 License #361684 Listed on: 06/27/2025
We collect this data history from publicly available records. To have your information removed, we recommend requesting removal directly through your county’s website.
Lindsey Farmer
Tyler York Real Estate Brokers, LLC
(480) 750-7630
60 Total Sales
1 in Rosebank
$672,500 Price
Amber Stormberg
Stormberg Group at Compass
(615) 882-4670
165 Total Sales
1 in Rosebank
$880,000 Price
Richard Bryan
Fridrich & Clark Realty
(615) 551-9340
379 Total Sales
1 in Rosebank
$924,900 Price
Serena Weiny
Benchmark Realty, LLC
(615) 882-1412
71 Total Sales
2 in Rosebank
$820K - $1.2M Price Range
Bobbi Jo Barnes
simpliHOM
(615) 903-5042
55 Total Sales
1 in Rosebank
$1,000,000 Price
Starling Davis
Fridrich & Clark Realty
(615) 805-5591
157 Total Sales
1 in Rosebank
$929,900 Price
We collect this data history from publicly available records. To have your information removed, we recommend requesting removal directly through your county’s website.
| Date | Buyer | Sale Price | Title Company |
|---|---|---|---|
| $805,000 | Carney Title | ||
| Selig Robert W | $450,000 | Bankers Title | |
| Green Athlyn D | $213,815 | Biltmore Title Llc | |
| Williams Buford M | $77,549 | -- |
We collect this data history from publicly available records. To have your information removed, we recommend requesting removal directly through your county’s website.
| Date | Status | Borrower | Loan Amount |
|---|---|---|---|
| Previous Owner | $50,591 | ||
| Previous Owner | Green Athlyn D | $210,511 | |
| Previous Owner | Williams Linda | $105,000 | |
| Previous Owner | Williams Buford M | $52,000 |
We collect this data history from publicly available records. To have your information removed, we recommend requesting removal directly through your county’s website.
| Date | Event | Price | List to Sale | Price per Sq Ft | Prior Sale |
|---|---|---|---|---|---|
| 08/12/2025 08/12/25 | Sold | $805,000 | -2.4% | $482 / Sq Ft | |
| 07/15/2025 07/15/25 | Pending | -- | -- | -- | |
| 07/13/2025 07/13/25 | Price Changed | $825,000 | -2.9% | $494 / Sq Ft | |
| 06/27/2025 06/27/25 | For Sale | $849,990 | +88.9% | $509 / Sq Ft | |
| 11/26/2024 11/26/24 | Sold | $450,000 | +9.5% | $273 / Sq Ft | View Prior Sale |
| 10/16/2024 10/16/24 | Pending | -- | -- | -- | |
| 10/14/2024 10/14/24 | For Sale | $410,900 | -- | $250 / Sq Ft |
We collect this data history from publicly available records. To have your information removed, we recommend requesting removal directly through your county’s website.
| Year | Tax Paid | Tax Assessment Tax Assessment Total Assessment is a certain percentage of the fair market value that is determined by local assessors to be the total taxable value of land and additions on the property. | Land | Improvement |
|---|---|---|---|---|
| 2025 | $4,584 | $162,900 | $75,000 | $87,900 |
| 2024 | $4,054 | $124,600 | $49,600 | $75,000 |
| 2023 | $4,054 | $124,600 | $49,600 | $75,000 |
| 2022 | $4,054 | $124,600 | $49,600 | $75,000 |
| 2021 | $4,097 | $124,600 | $49,600 | $75,000 |
| 2020 | $3,821 | $90,525 | $43,125 | $47,400 |
| 2019 | $2,856 | $90,525 | $43,125 | $47,400 |
| 2018 | $2,856 | $90,525 | $43,125 | $47,400 |
| 2017 | $2,856 | $90,525 | $43,125 | $47,400 |
| 2016 | $2,965 | $65,650 | $15,075 | $50,575 |
| 2015 | $2,965 | $65,650 | $15,075 | $50,575 |
| 2014 | $2,965 | $65,650 | $15,075 | $50,575 |
Seller's Agent in 2025
Shelbi Aimonetti
Compass
(650) 207-2225
2 in this area
20 Total Sales
Buyer's Agent in 2025
Jennifer Erickson
Zach Taylor Real Estate
(615) 438-6328
1 in this area
68 Total Sales
Seller's Agent in 2024
Julie Johnson
HND Realty
(615) 596-1131
1 in this area
146 Total Sales
Seller Co-Listing Agent in 2024
Rachel Owen
HND Realty
(615) 668-6395
2 in this area
72 Total Sales
Source: Realtracs
MLS Number: RTC2921959
APN: 083-06-0-156
Disclaimer: Certain information contained herein is derived from information provided by parties other than Homes.com. All information provided is deemed reliable, but is not guaranteed to be accurate and should be independently verified.
All data is obtained from various sources and may not have been verified by broker or MLS GRID. Supplied Open House Information is subject to change without notice. All information should be independently reviewed and verified for accuracy. Properties may or may not be listed by the office/agent presenting the information. Some IDX listings have been excluded from this website.
Listings courtesy of Realtracs as distributed by MLS GRID.
Listing Information presented by local MLS brokerage: Ten-X, LLC dba Homes.com, local broker - Arlene Richardson - 888-952-6393 - 17600 Laguna Canyon Rd, Irvine, CA 92618.
Based on information submitted to the MLS GRID
Ask me questions while you tour the home.