
Patricia Hogan
Keller Williams Premier
(267) 589-8207
255 Total Sales
2 in West Windsor
$410K - $600K Price Range
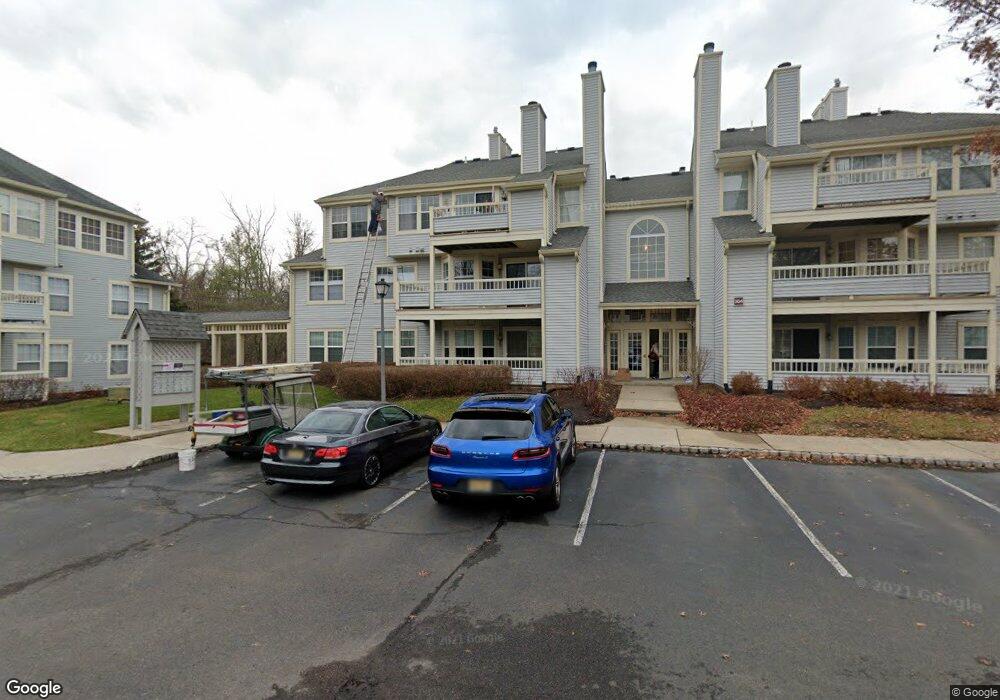
Beautiful, Bright Belvedere Model Condo in Desirable Canal Pointe
Welcome to 304 Trinity Court, a bright and beautifully updated Belvedere model located in the highly sought-after Canal Pointe community. Nestled in a quiet setting surrounded by green space and adjacent to the canal, this spacious, 2-bedroom, 2-bath condo offers approximately 1,150 sq ft of comfortable living.
The home features an open, bright living and dining area with a cozy fireplace, a bay window, and an eat-in kitchen. The primary suite includes a walk-in closet, and additional highlights include an in-unit full-size washer and dryer, plus an oversized private balcony with a storage room.
Recent upgrades include:
Fully renovated kitchen with quartzite countertops, stainless steel range, and dishwasher
Updated bathrooms with new vanities, tubs, and tile
Brand new dryer
High-quality wall-to-wall vinyl flooring
Fresh neutral paint throughout
Energy-efficient windows and updated HVAC system
Community & Location Highlights:
Located in the top-rated West Windsor school district
Access to community swimming pools and tennis courts
Direct access to Delaware & Raritan Canal trails just steps away
Minutes from downtown Princeton and Princeton University
Close to Princeton Junction NJ Transit for easy commuting to NYC and Philadelphia
Walking distance to MarketFair, Whole Foods, Trader Joe's, Wegmans, restaurants, and AMC theater
Rental Details:
Available early July
$2,650/month
No pets (per HOA rules)
Tenant pays for utilities
Income and credit verification required (application fee applies)
One-time HOA administration fee
1.5-month security deposit
Minimum 1-year lease
Easy to show. For more information or to schedule a viewing, please call or text owner.
Patricia Hogan
Keller Williams Premier
(267) 589-8207
255 Total Sales
2 in West Windsor
$410K - $600K Price Range
Rohan Shende
Century 21 Abrams & Associates, Inc.
(609) 806-5840
22 Total Sales
3 in West Windsor
$535K - $1.3M Price Range
Diana Andes
RE/MAX Instyle Realty Corp
(908) 975-1341
40 Total Sales
1 in West Windsor
$415,000 Price
Amy Sova
BHHS Fox & Roach - Metuchen
(848) 272-7427
102 Total Sales
1 in West Windsor
$1,023,000 Price
Piotr Sudal
EXP Realty
(609) 913-2425
93 Total Sales
1 in West Windsor
$727,000 Price
Amanda Botwood
COMPASS NEW JERSEY, LLC
(877) 801-0721
75 Total Sales
4 in West Windsor
$575K - $1.1M Price Range
We collect this data history from publicly available records. To have your information removed, we recommend requesting removal directly through your county’s website.
| Date | Event | Price | List to Sale | Price per Sq Ft |
|---|---|---|---|---|
| 06/13/2026 06/13/26 | Off Market | $2,650 | -- | -- |
| 05/12/2026 05/12/26 | Price Changed | $2,650 | 0.0% | $2 / Sq Ft |
| 05/12/2026 05/12/26 | For Rent | $2,650 | -1.9% | -- |
| 05/07/2026 05/07/26 | Off Market | $2,700 | -- | -- |
| 04/21/2026 04/21/26 | For Rent | $2,700 | -- | -- |
Ask me questions while you tour the home.