
Ronald Dolenti
Responds Quickly
QUEENSTON REALTY
(215) 709-9436
36 Total Sales
5 in West Windsor
$275K - $1.2M Price Range
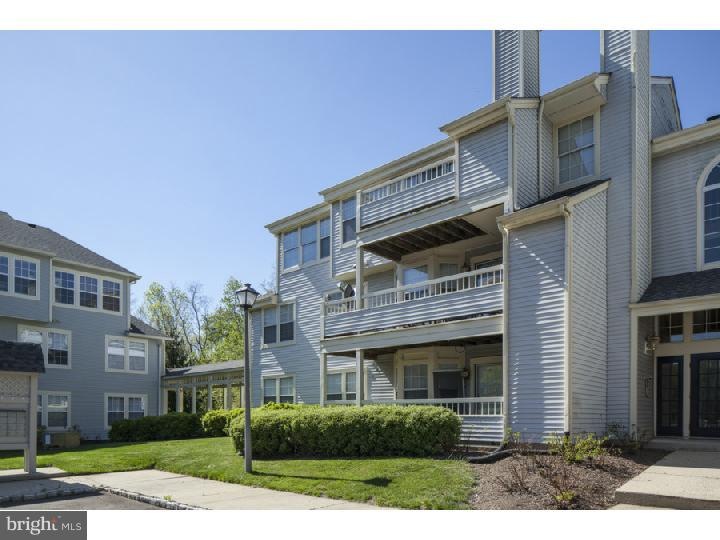

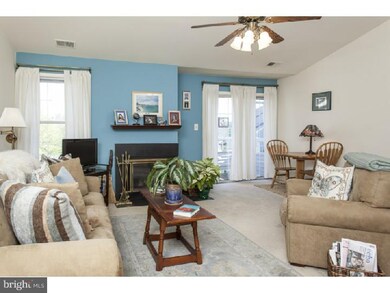

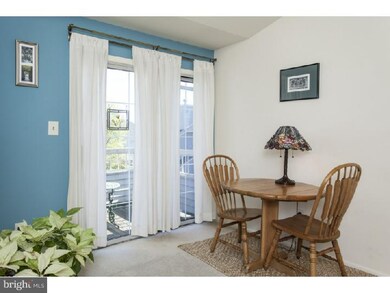
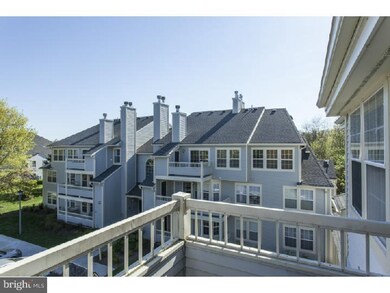
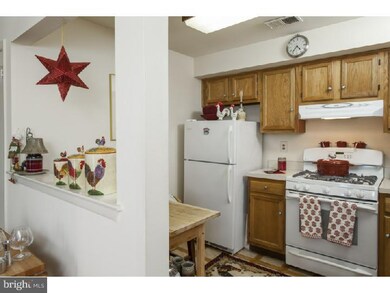
Foyer with nicely sized coat closet welcomes you into a natural-light-flooded, third floor Arbors model with volume ceiling. An accent wall in Caribbean blue and slowly turning ceiling fan create an inviting and relaxing atmosphere. The balcony beyond reinforces this fresh theme as does sinking your toes into the sand colored carpet. A wood burning fireplace makes the open floor plan feel cozy on cool nights. The master bedroom with walk-in-closet has direct access to the shared bath. A second bedroom, with its unique shape and double doors to the main living area, makes this a space that serves well as a den without feeling like it is a converted bedroom. New residents will appreciate that the current owner uses the place gently and during her ownership installed new wall-to-wall carpeting and the entire interior was professionally painted. As well, the stove, washer, dryer and hot water heater were replaced.
Last Agent to Sell the Property
(609) 921-1050 info@callawayhenderson.com Callaway Henderson Sotheby's Int'l-Princeton License #8840761 Listed on: 05/01/2013
Last Buyer's Agent
(609) 924-6550 scott@pinnaclerealtors.com Pinnacle Realtors & Associates-Princeton
Ronald Dolenti
QUEENSTON REALTY
(215) 709-9436
36 Total Sales
5 in West Windsor
$275K - $1.2M Price Range
Denise Fattori
Smires & Associates
(609) 912-3437
54 Total Sales
2 in West Windsor
$520K - $600K Price Range
Laurie O'Neil
Keller Williams Premier
(848) 253-6435
67 Total Sales
2 in West Windsor
$277K - $365K Price Range
Maria Tsabrova
Rewards Realty
(862) 666-3362
91 Total Sales
3 in West Windsor
$628K - $1.1M Price Range
Jack Yao
Realmart Realty, LLC
(732) 838-6992
1,392 Total Sales
5 in West Windsor
$310K - $914K Price Range
Paul Hummel
Action USA Jay Robert Realtors
(609) 913-3678
88 Total Sales
1 in West Windsor
$1,275,000 Price
Seller's Agent in 2013
David Schure
Callaway Henderson Sotheby's Int'l-Princeton
(609) 577-7029
46 Total Sales
Buyer's Agent in 2013
George Scott Glenfield
Pinnacle Realtors & Associates-Princeton
(609) 658-8880
30 Total Sales
Source: Bright MLS
MLS Number: 1003434192
APN: 13 00007-0000-00156-0031-C3009
Disclaimer: Certain information contained herein is derived from information provided by parties other than Homes.com. All information provided is deemed reliable, but is not guaranteed to be accurate and should be independently verified.
The data relating to real estate for sale on this website appears in part through the BRIGHT Internet Data Exchange program, a voluntary cooperative exchange of property listing data between licensed real estate brokerage firms, and is provided by BRIGHT through a licensing agreement.
Listing information is from various brokers who participate in the Bright MLS IDX program and not all listings may be visible on the site.
The property information being provided on or through the website is for the personal, non-commercial use of consumers and such information may not be used for any purpose other than to identify prospective properties consumers may be interested in purchasing.
Some properties which appear for sale on the website may no longer be available because they are for instance, under contract, sold or are no longer being offered for sale.
Property information displayed is deemed reliable but is not guaranteed.
Copyright 2026 Bright MLS, Inc.
Ask me questions while you tour the home.