NOT LISTED FOR SALE

30408 N 217th Ave Wittmann, AZ 85361

Wittmann Area

Estimated Value: $354,000 - $380,000

3 Beds
2 Baths
1,600 Sq Ft
$229/Sq Ft Est. Value

Sale Details

Date Sold: October 7, 2025

Last sale price $365,000 $228 Per Sq Ft

Current estimated payment $2,379 / mo

24 Days on Market

Highlights

  • Horses Allowed On Property
  • Vaulted Ceiling
  • No HOA
  • Mountain View
  • Great Room
  • Separate Outdoor Workshop

About This Home

As of October 2025

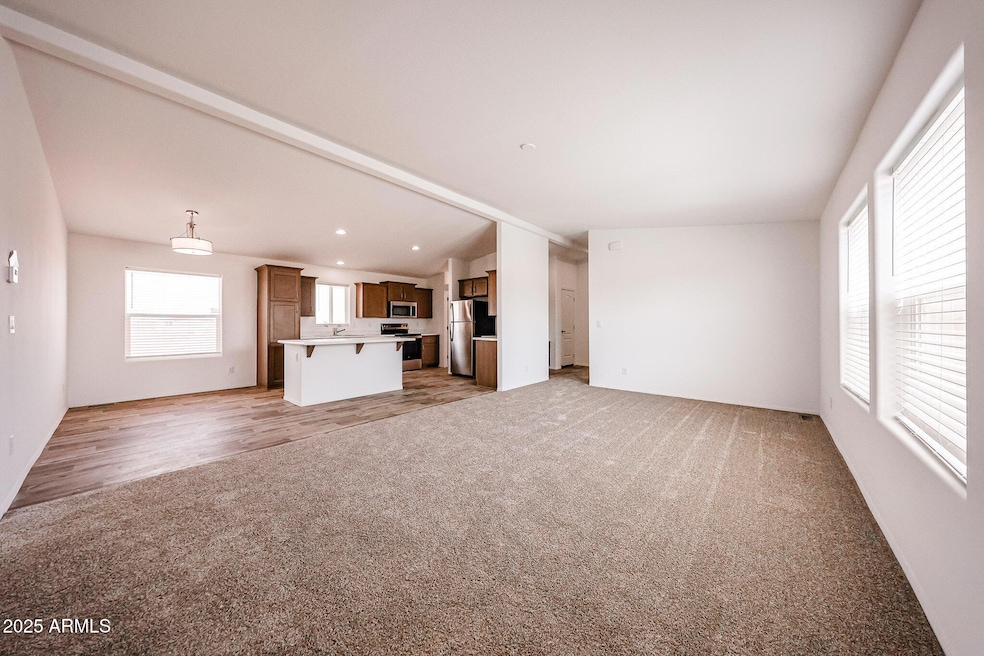
Kids in high school? Why not make this year extra special by starting it in a brand-new home, perfectly poised for a seamless transition into the academic year? Imagine this: settling into your dream home before that first bell rings, with the added bonus of a ridiculously short walk to Mountain Shadows High School! And with classes just a 0.4-mile stroll away, those early morning rushes and long commutes will be things of the past. But the convenience isn't the only draw. This home boasts a host of features designed for comfortable living and easy maintenance. This home is designed with a focus on storage (extra closet space and built-in linen closets) - and even a built-in desk for studying or remote work. The vinyl flooring throughout makes upkeep a breeze. Enjoy ultimate privacy with a thoughtfully designed split primary bedroom, offering a peaceful retreat from the hustle and bustle of daily life. The kitchen features soft-close doors and drawers for a touch of luxury, it also includes a convenient breakfast bar and a dedicated dining area - perfect for family meals and entertaining. Beyond the house itself, the property offers unparalleled potential: imagine creating your own personal oasis in the backyard. Whether you envision a mare motel, a spacious workshop, or the sparkling blue of your dream swimming pool, the possibilities are endless. Take your dog, horse, or ATV and explore for miles, enjoying the freedom and beauty of the surrounding landscape. Worried about financing? With only four homes sharing the well, all types of financing are accepted, making your dream of homeownership even more attainable. PRICE INCLUDES A 20 FOOT CONTAINER, YOU CHOOSE WHERE IT GETS LOCATED. AND, WITH A FULL PRICE OFFER, THERE IS A $5,000 CREDIT TOWARDS CLOSING OR OFF THE PRICE OF THE HOUSE!

Last Agent to Sell the Property

Elaine Lekas

HomeSmart License #BR536366000 Listed on: 08/16/2025

HomeSmart

Last Buyer's Agent

Joan Wright

Real Broker License #BR639923000

Range of Values:

--
Value Increase
--
Percent Increase
--
Adjusted for Inflation
Collateral Analytics

Collateral Analytics Collateral Analytics AVMs (Automated Valuation Model) employ a number of statistical approaches combined with neighborhood-specific comparable selection guarantees the most up-to-date and precise valuations.

Not Available

Collateral Analytics does not have data for the current month. Please view the chart for historical values.

ICE

ICE Mortgage Technology ICE Mortgage Technology’s AVM (Automated Valuation Model) is a state-of-the-art online residential property valuation tool that provides a quick and accurate estimate of the value of almost any home in the U.S.

Not Available

ICE Mortgage Technology does not have data for the current month. Please view the chart for historical values.

First American

First American First American Data & Analytics’ next-generation AVM combines unrivaled data assets with a blended ensemble of valuation models to produce highly accurate, reliable valuations you can trust.

Not Available

First American does not have data for the current month. Please view the chart for historical values.

Quantarium

Quantarium Quantarium’s valuation service, repeatedly proven the industry’s most accurate and comprehensive, is supercharged with a self-learning and auto-tuning AI engine that continually becomes smarter and more accurate as it processes daily inputs from the industry’s leading RE data lake.

Not Available

Quantarium does not have data for the current month. Please view the chart for historical values.

Average Value
Not Available
List Price
Sold Price
Create a Home Valuation Report for This Property
The Home Valuation Report is an in-depth analysis detailing your home's value as well as a comparison with similar homes in the area

Property Details

Home Type

  • Mobile/Manufactured

Est. Annual Taxes

  • $1,200

Year Built

  • Built in 2025

Lot Details

  • 1.29 Acre Lot
  • Desert faces the front and back of the property
  • Unpaved Streets

Home Design

  • Wood Frame Construction
  • Composition Roof
  • Wood Siding

Interior Spaces

  • 1,600 Sq Ft Home
  • 1-Story Property
  • Vaulted Ceiling
  • Double Pane Windows
  • Great Room
  • Combination Dining and Living Room
  • Mountain Views

Kitchen

  • Electric Oven or Range
  • Built-In Microwave
  • Dishwasher
  • Kitchen Island
  • Laminate Countertops
  • Disposal

Flooring

  • Carpet
  • Vinyl

Bedrooms and Bathrooms

  • 3 Bedrooms
  • Split Bedroom Floorplan
  • Walk-In Closet
  • Primary Bathroom is a Full Bathroom
  • Double Vanity
  • Separate Shower in Primary Bathroom
  • Bathtub With Separate Shower Stall

Laundry

  • Laundry in unit
  • Washer Hookup

Outdoor Features

  • Separate Outdoor Workshop
  • Outdoor Storage

Schools

  • Nadaburg Elementary School
  • Mountainside High School

Utilities

  • Central Air
  • Heating Available
  • Shared Well
  • Electric Water Heater

Additional Features

  • No Interior Steps
  • Horses Allowed On Property
  • Quad Wide

Community Details

  • No Home Owners Association
  • Association fees include no fees
  • Built by Cavco
  • Metes And Bounds Subdivision

Listing and Financial Details

  • Assessor Parcel Number 503-36-055

Property Details

Home Type

Mobile/Manufactured

Est. Annual Taxes

$1,200

Year Built

Built in 2025

Lot Details

1.29 Acres

Listing Details

  • Cross Street: Patton and Grand
  • Property Type: Residential
  • Ownership: Fee Simple
  • Separate Den Office Sep Den Office: N
  • Year Built: 2025
  • Tax Year: 2024
  • Property Sub Type: Mfg/Mobile Housing
  • Horses: Yes
  • Lot Size Acres: 1.29
  • Subdivision Name: Metes and Bounds
  • Architectural Style: Ranch
  • Body Type: Multi-Wide
  • Property Attached Yn: No
  • General Property Description:PriceSqFt: 228.13
  • Const - Finish:Const - Finish: Painted, Wood Siding
  • Cooling:Cooling: Central Air
  • Other Rooms:Other Rooms: Great Room, Separate Workshop
  • Manufactured Home Features:Manufactured Home Features: Multi-Wide, Affidavit Affixture
  • Plumbing:Plumbing: Electric Hot Wtr Htr
  • Special Features: NewHome

Interior Features

  • Flooring: Carpet, Vinyl
  • Basement YN: No
  • Possible Use: None
  • Spa Features: None
  • Appliances: Dishwasher, Disposal, Refrigerator, Microwave
  • Total Bedrooms: 3
  • Fireplace: No
  • Interior Amenities: Full Bth Master Bdrm, Separate Shwr & Tub, Double Vanity, Pantry, Kitchen Island, Laminate Counters, Vaulted Ceiling(s), No Interior Steps
  • Living Area: 1600.0
  • Stories: 1
  • Window Features: Dual Pane
  • Additional Bedroom:Additional Bedroom: Master Bedroom Walk-in Closet
  • Dining Area:Dining Area: Dining in LR/GR
  • Interior Features:Interior Features: Vaulted Ceiling(s), No Interior Steps
  • Kitchen Features:Kitchen Features: Dishwasher, Disposal, Refrigerator, Pantry, Kitchen Island, Range/Oven Elec, Built-in Microwave, Laminate Counters
  • Laundry:Laundry: Washer Hookup, Inside
  • Master Bathroom:Master Bathroom: Full Bth Master Bdrm, Separate Shwr & Tub, Double Vanity
  • Master Bedroom:Master Bedroom: Split
  • Window Features:Window Features: Dual Pane

Exterior Features

  • Fencing: None
  • Exterior Features: Storage
  • Lot Features: Street(s) Not Paved, Dirt Front, Dirt Back, Natural Desert Front, Natural Desert Back
  • Pool Private: No
  • View: Mountain(s)
  • Disclosures: Seller Discl Avail, Agency Discl Req
  • Construction Type: Wood Frame, Painted, Wood Siding
  • Roof: Composition
  • General Property Description:Community Pool YN2: No
  • General Property Description:Private Pool YN2: No

Garage/Parking

  • Parking Features: RV Access/Parking, Circular Driveway
  • Attached Garage: No

Utilities

  • Cooling: Central Air
  • Heating: Electric
  • Laundry Features: Washer Hookup, Inside
  • Cooling Y N: Yes
  • Heating Yn: Yes
  • Water Source: Shared Well
  • Utilities:Utilities: APS

Condo/Co-op/Association

  • Association: No

Association/Amenities

  • Association Fees:PAD Fee YN2: N

Fee Information

  • Association Fee Includes: No Fees

Schools

  • Elementary School: Nadaburg Elementary School
  • High School: Mountainside High School
  • Junior High Dist: Nadaburg Unified School District
  • Middle Or Junior School: Nadaburg Elementary School

Lot Info

  • Land Lease: No
  • Lot Size Sq Ft: 56185.0
  • Parcel #: 503-36-055

Building Info

  • Builder Name: Cavco

Tax Info

  • Tax Annual Amount: 1200.0
  • Tax Book Number: 503.0
  • Tax Lot: -
  • Tax Map Number: 36.0

Home Values in the Area

Source: Public Records

Average Home Value in this Area


Source: Public Records

Agents Specializing in Wittmann, AZ

See All Agents

Property History

We collect this data history from publicly available records. To have your information removed, we recommend requesting removal directly through your county’s website.

Date Event Price List to Sale Price per Sq Ft
01/02/2026 01/02/26 Off Market $365,000 -- --
10/07/2025 10/07/25 Sold $365,000 0.0% $228 / Sq Ft
08/16/2025 08/16/25 For Sale $365,000 -- $228 / Sq Ft
Source: Arizona Regional Multiple Listing Service (ARMLS)

Agents Affiliated with this Home

  • Section Image
  • Section Image
See All Agents

Map

Source: Arizona Regional Multiple Listing Service (ARMLS)

MLS Number: 6907061

Arizona Regional Multiple Listing Service (ARMLS)

APN: 503-36-055

Your Personal Tour Guide

Ask me questions while you tour the home.