
Seller's Agent in 2026
Bonji Hopson
Direct Residential Realty
(404) 918-4420
228 Total Sales
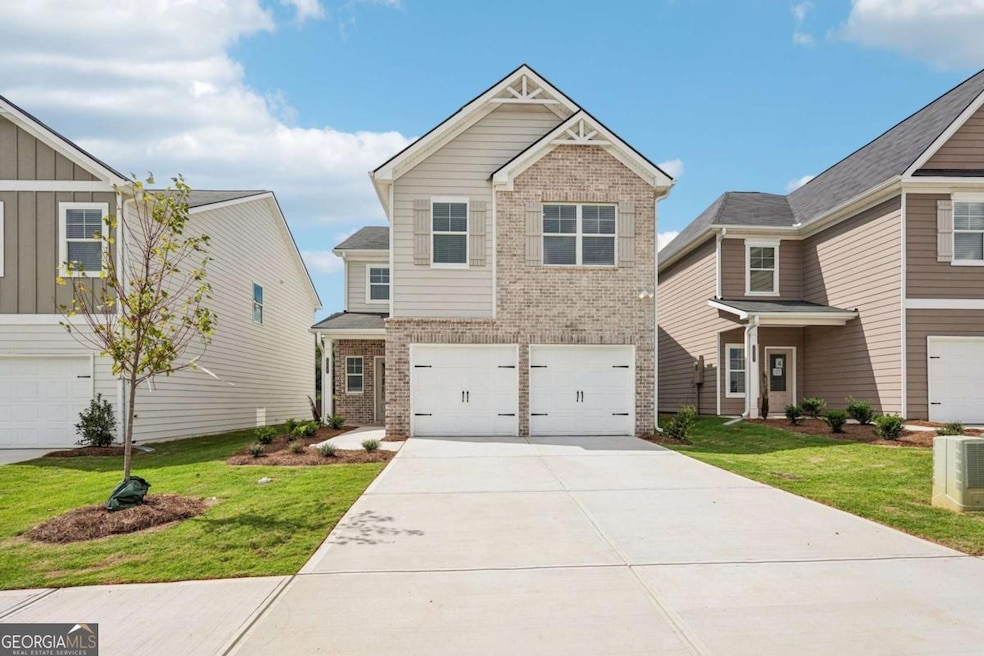
Welcome to the Westfield plan in Fairview Lake, a perfect blend of space and style with unlimited decor opportunities! Energy efficient LED lighting throughout! The foyer entrance leads to a spacious family room setting with an electric fireplace that give great aesthetic, along with coziness and comfort. A modern galley style kitchen offers inviting light, a breakfast eating area, an extended island bar with under-mount stainless steel sink, granite countertops, stainless steel appliances, pantry and plenty of cabinet space. An adjacent formal dining room is great for hosting special occasions, and creating lasting memories. The upper level has a generous loft space, great for gatherings and entertaining. Over-sized secondary bedrooms with walk in closets are located near a full bathroom with dual vanity. The owner's suite offers a perfect blend of space that's complete with a luxurious bath with a separate glass shower and separate tub with tile surround for the ultimate relaxation experience. Laundry room is conveniently located on the upper level. Amazing amenities include a sparkling pool and cabana, beautiful private lake, and a pavilion for lakeside picnics! *****ASK ABOUT OUR UNPARALLELED INCENTIVES! CLOSE WITH LITTLE OUT OF POCKET!!!
Last Agent to Sell the Property
Direct Residential Realty License #389078 Listed on: 12/01/2025
Last Buyer's Agent
Traletta Washington
Unlock Realty Group License #375946
We collect this data history from publicly available records. To have your information removed, we recommend requesting removal directly through your county’s website.
| Date | Event | Price | List to Sale | Price per Sq Ft |
|---|---|---|---|---|
| 02/23/2026 02/23/26 | Sold | $341,900 | 0.0% | -- |
| 02/02/2026 02/02/26 | Pending | -- | -- | -- |
| 12/01/2025 12/01/25 | For Sale | $341,900 | -- | -- |
Seller's Agent in 2026
Bonji Hopson
Direct Residential Realty
(404) 918-4420
228 Total Sales
T
Buyer's Agent in 2026
Traletta Washington
Unlock Realty Group
Source: Georgia MLS
MLS Number: 10651417
Disclaimer: Certain information contained herein is derived from information provided by parties other than Homes.com. All information provided is deemed reliable, but is not guaranteed to be accurate and should be independently verified.
The data relating to real estate for sale on this web site comes in part from the Broker Reciprocity Program of Georgia MLS. Real estate listings held by brokerage firms other than Redfin are marked with the Broker Reciprocity logo and detailed information about them includes the name of the listing brokers. Information deemed reliable but not guaranteed. Copyright 2026 Georgia MLS. All rights reserved.
Ask me questions while you tour the home.