NOT LISTED FOR SALE

3041 W Ekko View Loop Cedar City, UT 84721

Cedar City Area

Estimated Value: $408,000

3 Beds
2 Baths
1,758 Sq Ft
$232/Sq Ft Est. Value

Sale Details

Date Sold: April 7, 2026

Current estimated payment $2,705 / mo

Highlights

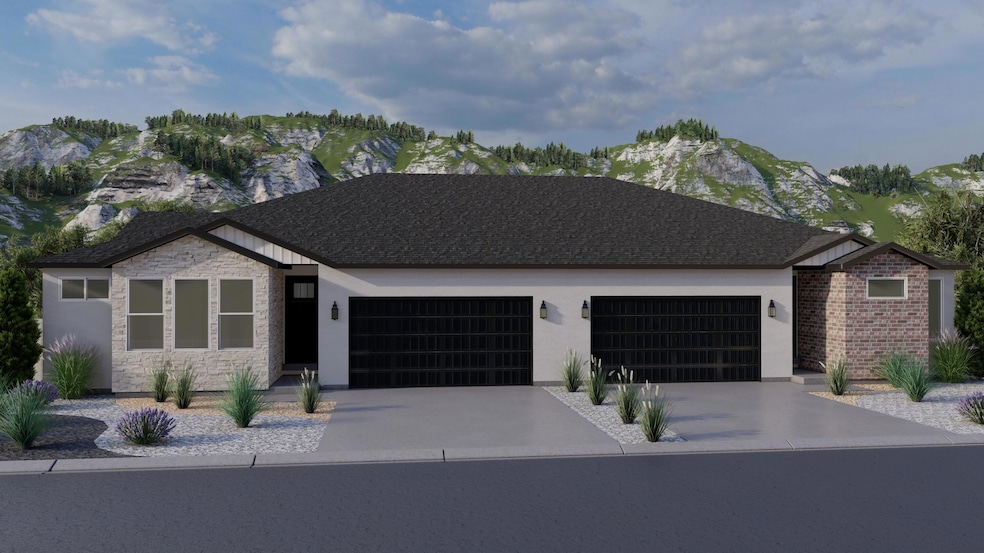
  • Ranch Style House
  • Double Pane Windows
  • Forced Air Heating and Cooling System
  • 2 Car Attached Garage
  • Landscaped
  • ENERGY STAR Qualified Ceiling Fan

About This Home

As of April 2026

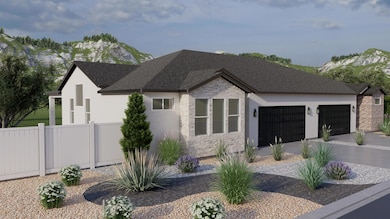
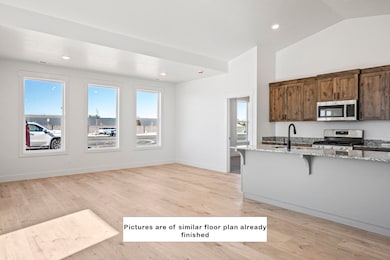
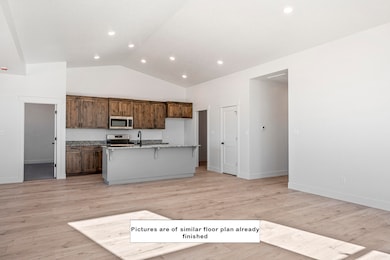
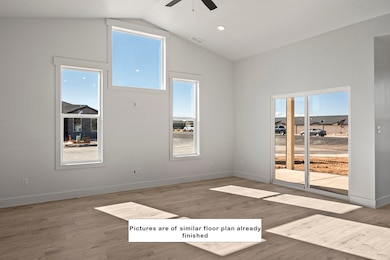
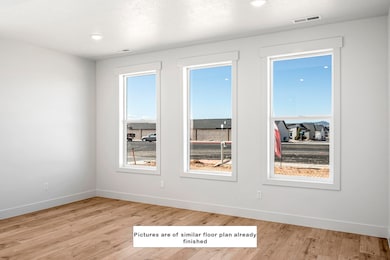
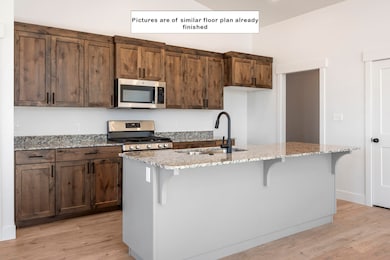
Enjoy the latest in luxury living with the convenience of on-site recreational facilities. BRAND NEW! 3 bedroom, 2 bathroom, 2 Car garage twin homes. Yards comes fully fenced and front yard landscaping is included. Homes will have custom built cabinets, 9'ceiling in the bedroom and 12' vaulted ceiling in the main living area, granite countertops, GE Appliances, and walk in pantry. This home is in the exciting new subdivision, EKKO View Estates, offering modern homes with exclusive access to private club house that includes an indoor pickleball court, play ground, and dog park that's coming in phase 3&4. EKKO View Estates features 132 phenomenal lots, 5 awesome floorplans all with upgrade package options, enclosed subdivision with full size city wide streets, and private park.

Last Agent to Sell the Property

Jason Spencer

Stratum Real Estate Group PLLC South Branch Office License #5485395SA00 Listed on: 11/13/2025

Co-Listed By

KASON SPENCER

Stratum Real Estate Group PLLC South Branch Office License #436165-SA00

Last Buyer's Agent

KASON SPENCER

Stratum Real Estate Group PLLC South Branch Office License #436165-SA00

Create a Home Valuation Report for This Property
The Home Valuation Report is an in-depth analysis detailing your home's value as well as a comparison with similar homes in the area

Home Details

Home Type

  • Single Family

Year Built

  • Built in 2025 | Under Construction

Lot Details

  • 5,227 Sq Ft Lot
  • Property is Fully Fenced
  • Landscaped
  • Sprinkler System
  • Property is zoned R-2-2

HOA Fees

  • $50 Monthly HOA Fees

Parking

  • 2 Car Attached Garage

Home Design

  • Ranch Style House
  • Brick Exterior Construction
  • Frame Construction
  • Asbestos Shingle Roof
  • Stucco
  • Stone

Interior Spaces

  • 1,758 Sq Ft Home
  • ENERGY STAR Qualified Ceiling Fan
  • Ceiling Fan
  • Double Pane Windows
  • Window Treatments

Kitchen

  • Range
  • Microwave
  • Dishwasher
  • Disposal

Flooring

  • Wall to Wall Carpet
  • Laminate

Bedrooms and Bathrooms

  • 3 Bedrooms
  • 2 Full Bathrooms

Schools

  • Three Peaks Elementary School
  • Canyon View Middle School
  • Canyon View High School

Utilities

  • Forced Air Heating and Cooling System
  • Heating System Uses Gas
  • Gas Water Heater

Community Details

  • Association fees include clubhouse, - see remarks
  • Ekko View Estates Subdivision

Listing and Financial Details

  • Assessor Parcel Number B-2046-013W-0000

Home Details

Home Type

Single Family

Year Built

Built in 2025 | Under Construction

Lot Details

5,227 Sq Ft Lot

HOA Fees

$50 per month

Parking

2

Listing Details

  • Prop. Type: Residential
  • Year Built: 2025
  • Reso Property Sub Type: Single Family Residence
  • ResoLotFeatures: Landscaped - Part, Sprinkler - Part, None, Sprinkler - Auto
  • Road Surface Type: Year Round Access
  • Reso Association Fee Includes: Clubhouse, Other - See Remarks
  • Co List Office Mls Id: StratumSouth
  • Subdivision Name: Ekko View Estates
  • Above Grade Finished Sq Ft: 1758.0
  • Architectural Style: Ranch
  • Fireplace: No
  • Reso Flooring: Carpet, Laminate
  • Garage Yn: Yes
  • Unit Levels: One
  • New Construction: No
  • ResoWindowFeatures: Double Pane, Window Coverings
  • Master Plan Zoning: R-2-2
  • General Property Info Garage Type2: Attached
  • Water Heater Gas3: Yes
  • Utilities Culinary City: Yes
  • Utilities Natural Gas: Yes
  • Utilities Sewer2: Yes
  • Floor Covering Wall-Wall Carpet: Yes
  • Energy Conservation Ceiling Fan: Yes
  • Energy Conservation Double Pane: Yes
  • PatioDeck Patio Covered: Yes
  • Air Conditioning Central Air: Yes
  • Landscaping Landscaped - Part: Yes
  • Landscaping Sprinkler - Part: Yes
  • Appliances Complete Range: Yes
  • Appliances Disposal: Yes
  • Appliances Microwave: Yes
  • Landscaping Sprinkler - Auto: Yes
  • Construction Brick: Yes
  • Floor Covering Laminate Floors: Yes
  • Appliances Refrigerators: Yes
  • Inside Inclusions Window Coverings: Yes
  • Property Condition Under Construction: Yes
  • Roof Asbestos: Yes
  • Levels Above Ground:One2: Yes
  • Architectural Style:Ranch: Yes
  • Structure Type: Twin Home: Yes
  • Fencing: Full: Yes
  • Location Tax Legal:HOA: Yes
  • Special Features: NewHome
  • Property Sub Type: Detached

Interior Features

  • Appliances: Range, Dishwasher, Disposal, Microwave, Refrigerator
  • Has Basement: No Basement
  • Basement YN: No
  • Full Bathrooms: 2
  • Total Bedrooms: 3
  • Appliances Dishwasher: Yes
  • Basement:No Basement: Yes

Exterior Features

  • Property Condition: Under Construction, Building Permit #
  • Acres: 0.12
  • Construction Type: Stone, Brick, Frame, Stucco
  • Exterior Features: Curb & Gutters, Sidewalk
  • Patio And Porch Features: Covered Patio
  • Construction:Frame: Yes
  • Construction:Rock: Yes
  • Construction:Stucco: Yes

Garage/Parking

  • Garage Spaces: 2.0

Utilities

  • Heating: Natural Gas, Forced Air
  • Utilities: Electricity Connected, Natural Gas Connected, Sewer Connected, Culinary, City
  • Cooling: Ceiling Fan(s), Central Air
  • Cooling Y N: Yes
  • HeatingYN: Yes
  • Utilities Electricity: Yes
  • Heating:Forced Air: Yes
  • Heating:Gas2: Yes

Condo/Co-op/Association

  • Senior Community: No
  • Association Fee: 50.0
  • Association Fee Frequency: Monthly
  • Association: Yes

Schools

  • Ninth Grade High School: Canyon View
  • Middle Or Junior School: Canyon View

Lot Info

  • Parcel #: B-2046-013W-0000
  • Lot Size Sq Ft: 5227.2
  • ResoLotSizeUnits: Acres

MLS Schools

  • Elementary School: Three Peaks

Home Values in the Area

Source: Public Records

Average Home Value in this Area


Source: Public Records

Agents Specializing in Cedar City, UT

See All Agents

Property History

We collect this data history from publicly available records. To have your information removed, we recommend requesting removal directly through your county’s website.

Date Event Price List to Sale Price per Sq Ft
04/07/2026 04/07/26 Sold -- -- --
11/13/2025 11/13/25 Pending -- -- --
11/13/2025 11/13/25 For Sale $417,500 -- $237 / Sq Ft
Source: Iron County Board of REALTORS®

Agents Affiliated with this Home

  • Section Image
  • Section Image
See All Agents

Map

Source: Iron County Board of REALTORS®

MLS Number: 113831

APN: B-2046-013W-0000

Your Personal Tour Guide

Ask me questions while you tour the home.