SB
Seller's Agent in 2024
Stacy Baxter
Magnolia Homes
(530) 209-1716
272 Total Sales
Estimated Value: $562,372






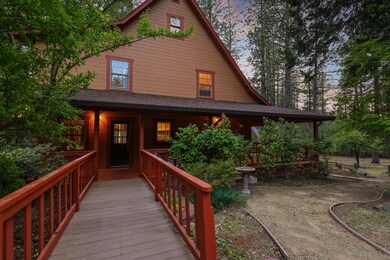
Rare home in the pines with so many amenities! Huge house, huge shop, apartment, pool & 5 peaceful acres! Amazing home has 4 bedrooms, 3 living areas, 2.5 bathrooms & a dreamy wrap around porch! Kitchen has gorgeous granite counters, apron front sink & stainless appliances. Gorgeous custom cabinets extend thru-out the home. So much storage! Spacious primary suite has an attached office, dual closets & nice ensuite bathroom! 4th bedroom has it's own balcony & attached living room...& that's just the main house! There's an oversized 3 car shop w 1/2 bath + bonus workshop. Upstairs is a full apartment with kitchen, bathroom, bedroom, office & open living space. There's also a great studio for yoga, art, or? The backyard is a dream with an amazing porch, pool, basketball, & horseshoe. Bring all the toys & animals! There's even a chicken coop & RV parking with hookups! Main house has laundry upstairs plus there's laundry in the Shop & Pool house. This is the kind of home you keep forever! It's been in the same family for 2 generations & this is the first time it's ever been on the market! Don't wait on this special once-in-a-lifetime, peaceful property in the pines! Ask to see video tour & 3D tour! with amazing porch, pool, basketball & horseshoes. Bring all the toys & animals! There's room for everything & everyone! There's even a chicken coop & RV parking with hookup! Main house has laundry upstairs plus there's laundry in the Shop & Pool house! This is the kind of home you keep forever! It's been in the same family for 2 generations & this is the first time it's ever been on the market! Don't wait on this special, once-in-a-lifetime, peaceful property in the pines! Ask to see video tour & 3D tour! (Newer roof on Shop/Apartment!)
Last Buyer's Agent
NON MEMBER
Non Member
We collect this data history from publicly available records. To have your information removed, we recommend requesting removal directly through your county’s website.
We collect this data history from publicly available records. To have your information removed, we recommend requesting removal directly through your county’s website.
| Date | Buyer | Sale Price | Title Company |
|---|---|---|---|
| $604,000 | First American Title | ||
| Gross Richard S | -- | None Available |
We collect this data history from publicly available records. To have your information removed, we recommend requesting removal directly through your county’s website.
| Date | Status | Borrower | Loan Amount |
|---|---|---|---|
| Previous Owner | $604,000 | ||
| Previous Owner | Gross Richard S | $280,000 | |
| Previous Owner | Gross Richard S | $75,000 | |
| Previous Owner | Gross Richard S | $290,500 |
We collect this data history from publicly available records. To have your information removed, we recommend requesting removal directly through your county’s website.
| Date | Event | Price | List to Sale | Price per Sq Ft |
|---|---|---|---|---|
| 11/22/2024 11/22/24 | Sold | $604,000 | 0.0% | $225 / Sq Ft |
| 10/23/2024 10/23/24 | Price Changed | $604,000 | +2.4% | $225 / Sq Ft |
| 10/21/2024 10/21/24 | Pending | -- | -- | -- |
| 07/24/2024 07/24/24 | Price Changed | $590,000 | -1.7% | $220 / Sq Ft |
| 07/02/2024 07/02/24 | Price Changed | $600,000 | -4.0% | $223 / Sq Ft |
| 05/25/2024 05/25/24 | For Sale | $625,000 | -- | $233 / Sq Ft |
We collect this data history from publicly available records. To have your information removed, we recommend requesting removal directly through your county’s website.
| Year | Tax Paid | Tax Assessment Tax Assessment Total Assessment is a certain percentage of the fair market value that is determined by local assessors to be the total taxable value of land and additions on the property. | Land | Improvement |
|---|---|---|---|---|
| 2026 | $3,905 | $616,080 | $71,400 | $544,680 |
| 2025 | $3,905 | $374,746 | $55,172 | $319,574 |
| 2024 | $3,794 | $367,399 | $54,091 | $313,308 |
| 2023 | $3,794 | $360,196 | $53,031 | $307,165 |
| 2022 | $3,698 | $353,135 | $51,992 | $301,143 |
| 2021 | $3,623 | $346,212 | $50,973 | $295,239 |
| 2020 | $3,631 | $342,663 | $50,451 | $292,212 |
| 2019 | $3,536 | $335,945 | $49,462 | $286,483 |
| 2018 | $3,502 | $329,359 | $48,493 | $280,866 |
| 2017 | $3,463 | $322,902 | $47,543 | $275,359 |
| 2016 | $3,196 | $316,571 | $46,611 | $269,960 |
| 2015 | $3,149 | $311,816 | $45,911 | $265,905 |
| 2014 | -- | $305,709 | $45,012 | $260,697 |
SB
Seller's Agent in 2024
Stacy Baxter
Magnolia Homes
(530) 209-1716
272 Total Sales
NM
Buyer's Agent in 2024
NON MEMBER
Non Member
Source: Shasta Association of REALTORS®
MLS Number: 24-2336

APN: 099-050-013-000
Disclaimer: Certain information contained herein is derived from information provided by parties other than Homes.com. All information provided is deemed reliable, but is not guaranteed to be accurate and should be independently verified.
IDX information is provided exclusively for personal, non-commercial use, and may not be used for any purpose other than to identify prospective properties consumers may be interested in purchasing. Information is deemed reliable but not guaranteed.
Ask me questions while you tour the home.