
Seller's Agent in 2026
Chris Suarez
Keller Williams Sunset Corridor
(503) 546-9955
245 Total Sales

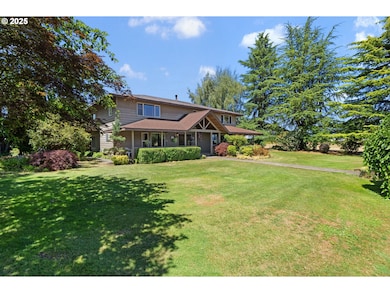
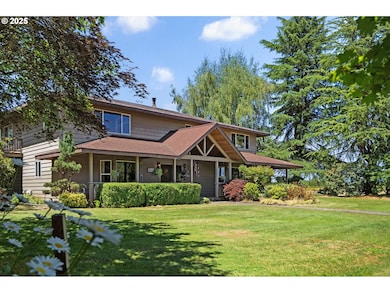
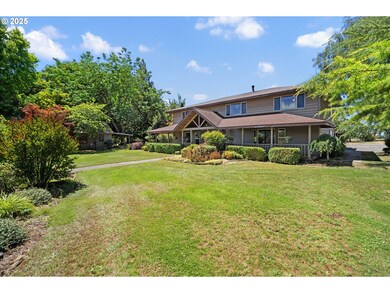
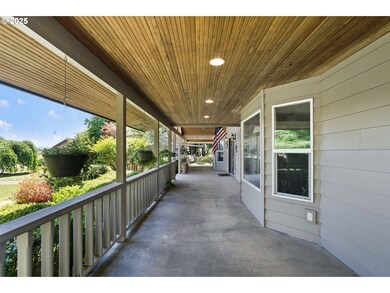
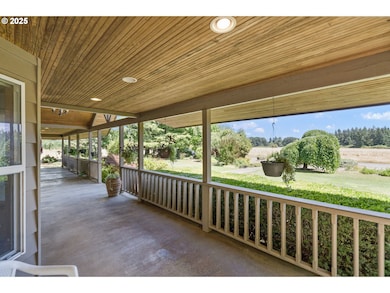
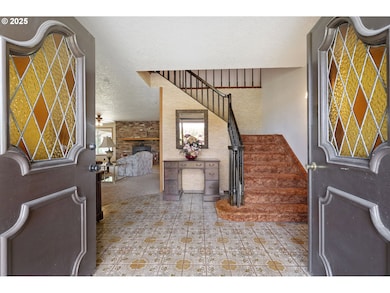
High upside fixer with income potential in the canby school district. Incredible opportunity to own a property with serious upside potential and income possibilities — all on 7.85 scenic acres in the highly sought-after ninety one Canby School District. Nestled on a peaceful, quiet road (not a busy street), this property offers the rare combination of privacy, natural beauty, and convenience with an easy commute to multiple nearby locations. The main home showcases classic farmhouse charm with spacious, light-filled living areas and a layout ready for your personal touch. It’s live in ready while you remodel, giving you the flexibility to update at your own pace and build equity quickly. The property also features a fully separate, income-producing ADU, complete with its own power, utilities, and private entrance. Perfect for long- or short-term rental income, multigenerational living, or a home-based business, this second dwelling offers immediate financial opportunity and long-term value. Formerly a nursery, the land includes a producing orchard with apples, pears, and grapes, a tranquil koi pond, and a large barn with water and power, ideal for storage, farming, or potential event use (buyer to verify with county). With an appraised value of $1,249,000 (March 2025), this property represents a rare chance to create your dream acreage in one of Canby’s most desirable locations. Whether you’re looking to restore, invest, or simply enjoy the space and serenity, this home delivers unmatched potential.
Last Agent to Sell the Property
Keller Williams Sunset Corridor Brokerage Phone: 503-890-6527 License #200108016 Listed on: 07/11/2025
Co-Listed By
Keller Williams Sunset Corridor Brokerage Phone: 503-890-6527 License #201235666
Last Buyer's Agent
Keller Williams Sunset Corridor Brokerage Phone: 503-890-6527 License #201235666
We collect this data history from publicly available records. To have your information removed, we recommend requesting removal directly through your county’s website.
We collect this data history from publicly available records. To have your information removed, we recommend requesting removal directly through your county’s website.
| Date | Type | Sale Price | Title Company |
|---|---|---|---|
| Personal Reps Deed | $900,000 | Lawyers Title |
We collect this data history from publicly available records. To have your information removed, we recommend requesting removal directly through your county’s website.
| Date | Status | Loan Amount | Loan Type |
|---|---|---|---|
| Open | $810,000 | New Conventional |
We collect this data history from publicly available records. To have your information removed, we recommend requesting removal directly through your county’s website.
| Date | Event | Price | List to Sale | Price per Sq Ft |
|---|---|---|---|---|
| 02/11/2026 02/11/26 | Sold | $900,000 | -17.4% | $200 / Sq Ft |
| 01/09/2026 01/09/26 | Pending | -- | -- | -- |
| 11/04/2025 11/04/25 | For Sale | $1,090,000 | 0.0% | $242 / Sq Ft |
| 10/21/2025 10/21/25 | Pending | -- | -- | -- |
| 09/15/2025 09/15/25 | Price Changed | $1,090,000 | -0.5% | $242 / Sq Ft |
| 08/14/2025 08/14/25 | Price Changed | $1,095,000 | -8.4% | $243 / Sq Ft |
| 07/29/2025 07/29/25 | Price Changed | $1,195,000 | -7.7% | $265 / Sq Ft |
| 07/11/2025 07/11/25 | For Sale | $1,295,000 | -- | $288 / Sq Ft |
We collect this data history from publicly available records. To have your information removed, we recommend requesting removal directly through your county’s website.
| Year | Tax Paid | Tax Assessment Tax Assessment Total Assessment is a certain percentage of the fair market value that is determined by local assessors to be the total taxable value of land and additions on the property. | Land | Improvement |
|---|---|---|---|---|
| 2025 | $6,544 | $517,755 | ||
| 2024 | $6,364 | $502,793 | ||
| 2023 | $6,364 | $488,271 | $0 | $0 |
| 2022 | $5,792 | $474,171 | $0 | $0 |
| 2021 | $5,557 | $460,480 | $0 | $0 |
| 2020 | $5,484 | $447,188 | $0 | $0 |
| 2019 | $5,179 | $434,282 | $0 | $0 |
| 2018 | $5,181 | $421,751 | $0 | $0 |
| 2017 | $5,059 | $409,586 | $0 | $0 |
| 2016 | $4,883 | $397,775 | $0 | $0 |
| 2015 | $4,749 | $386,307 | $0 | $0 |
| 2014 | $4,615 | $375,175 | $0 | $0 |
Seller's Agent in 2026
Chris Suarez
Keller Williams Sunset Corridor
(503) 546-9955
245 Total Sales
S
Seller Co-Listing Agent in 2026
Suzanne Ward
Keller Williams Sunset Corridor
(503) 748-8300
66 Total Sales
Source: Regional Multiple Listing Service (RMLS)
MLS Number: 438348557
APN: 01070762
Disclaimer: Certain information contained herein is derived from information provided by parties other than Homes.com. All information provided is deemed reliable, but is not guaranteed to be accurate and should be independently verified.
The content relating to real estate for sale on this web site comes in part from the IDX program of the RMLS™ of Portland, Oregon. Real estate listings held by brokerage firms other than Ten-X are marked with the RMLS™ logo, and detailed information about these properties includes the names of the listing brokers. Listing content is copyright © 2026 RMLS™, Portland, Oregon. Some properties which appear for sale on this web site may subsequently have sold or may no longer be available. All information provided is deemed reliable but is not guaranteed and should be independently verified.
Ask me questions while you tour the home.