
Minerva Corral
CORRAL INVESTMENTS & REALTY
(626) 247-3609
28 Total Sales
2 in Bluff Heights
$530K - $575K Price Range
Estimated Value: $397,345
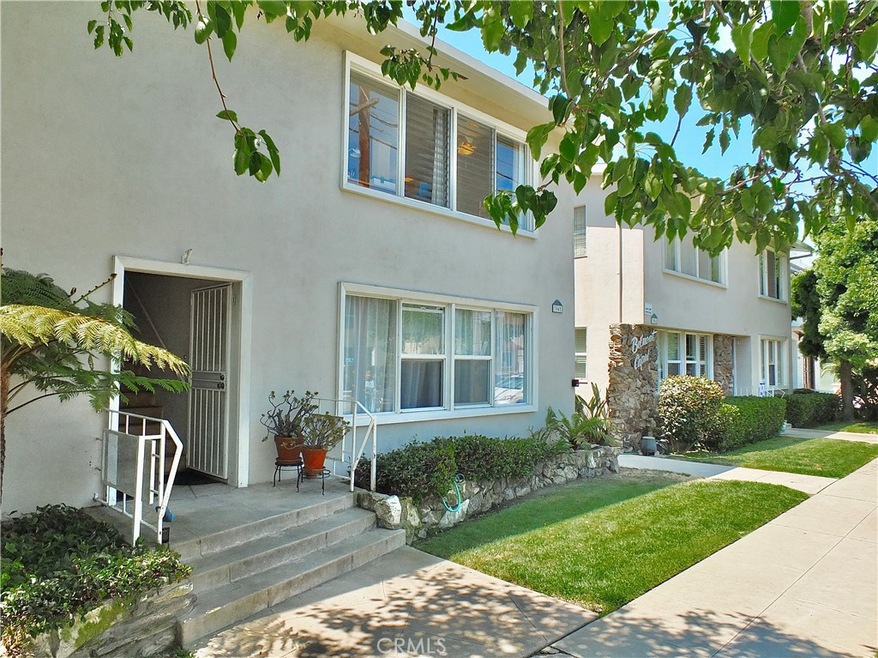
Location, location, location! Don’t miss this charming top-floor, corner unit nestled on a picturesque tree-lined street with an impressive walk score of 95. This bright and spacious condo offers an open layout inviting natural light and a warm ambiance, providing the perfect retreat to relax and unwind. Imagine stepping out your door and having a wealth of options at your fingertips! Choose from a delightful selection of shops, cozy coffee spots, and exquisite restaurants along Broadway, or explore the vibrant Retro Row on 4th Street. And on days when you crave a change of scenery, the beach is just a short walk away. This condo features beautifully refinished hardwood floors that add warmth and elegance to the open living space. You'll love the retro pink bath with skylight, a delightful nod to the charm of yesteryear. The kitchen is a classic - complete with tiled counters, a gas range, and deep storage cabinets that make meal prep a breeze. This pet-friendly complex is quiet and friendly with great neighbors, all within a well-maintained, small community. Enjoy the convenience of free community laundry, and rest easy knowing that your HOA covers water and trash services, all for low quarterly dues of just $541 (about $180 per month). Experience delightful ocean breezes that flow through the unit during the summer, keeping you cool and comfortable. For the cooler months, you'll appreciate the recently replaced heater, ensuring you stay warm and cozy all winter long. With abundant closet space and charming built-in nooks, this condo seamlessly blends functionality with style. The exterior of the building is scheduled for painting in August. Don’t miss your chance to call this inviting condo home!
Last Agent to Sell the Property
Think Boutiq Real Estate Brokerage Phone: 562-900-4444 License #00917329 Listed on: 07/26/2024
We collect this data history from publicly available records. To have your information removed, we recommend requesting removal directly through your county’s website.
Minerva Corral
CORRAL INVESTMENTS & REALTY
(626) 247-3609
28 Total Sales
2 in Bluff Heights
$530K - $575K Price Range
Carole Sturim
Coldwell Banker Realty
(949) 518-0408
18 Total Sales
1 in Bluff Heights
$905,000 Price
Scott Underwood
Meadowbrook Realty
(424) 785-0908
27 Total Sales
1 in Bluff Heights
$582,500 Price
Karla Stagman
Compass
(949) 732-1762
57 Total Sales
1 in Bluff Heights
$1,500,000 Price
Marjorie Tyson
Coldwell Banker Envision
(424) 378-4827
18 Total Sales
1 in Bluff Heights
$1,025,000 Price
Heidi Bailey
Keller Williams Coastal Prop.
(949) 356-7766
37 Total Sales
1 in Bluff Heights
$1,072,500 Price
We collect this data history from publicly available records. To have your information removed, we recommend requesting removal directly through your county’s website.
| Date | Buyer | Sale Price | Title Company |
|---|---|---|---|
| $420,000 | Fidelity National Title | ||
| Kelleher Marie A | $299,000 | Chicago Title Co | |
| Wood Adela Mexia | -- | Natc | |
| Ramage Jon R | -- | -- |
We collect this data history from publicly available records. To have your information removed, we recommend requesting removal directly through your county’s website.
| Date | Status | Borrower | Loan Amount |
|---|---|---|---|
| Open | $170,000 | ||
| Previous Owner | Kelleher Marie A | $239,200 |
We collect this data history from publicly available records. To have your information removed, we recommend requesting removal directly through your county’s website.
| Date | Event | Price | List to Sale | Price per Sq Ft | Prior Sale |
|---|---|---|---|---|---|
| 09/20/2024 09/20/24 | Sold | $420,000 | -1.2% | $634 / Sq Ft | |
| 08/26/2024 08/26/24 | Pending | -- | -- | -- | |
| 08/23/2024 08/23/24 | Price Changed | $425,000 | -3.2% | $642 / Sq Ft | |
| 07/26/2024 07/26/24 | Price Changed | $439,000 | +0.9% | $663 / Sq Ft | |
| 07/26/2024 07/26/24 | For Sale | $435,000 | +45.5% | $657 / Sq Ft | |
| 03/01/2019 03/01/19 | Sold | $299,000 | +0.1% | $452 / Sq Ft | View Prior Sale |
| 01/30/2019 01/30/19 | Pending | -- | -- | -- | |
| 01/26/2019 01/26/19 | For Sale | $298,800 | -- | $451 / Sq Ft |
We collect this data history from publicly available records. To have your information removed, we recommend requesting removal directly through your county’s website.
| Year | Tax Paid | Tax Assessment Tax Assessment Total Assessment is a certain percentage of the fair market value that is determined by local assessors to be the total taxable value of land and additions on the property. | Land | Improvement |
|---|---|---|---|---|
| 2026 | $5,579 | $428,400 | $310,794 | $117,606 |
| 2025 | $5,579 | $420,000 | $304,700 | $115,300 |
| 2024 | $4,288 | $326,996 | $109,363 | $217,633 |
| 2023 | $4,215 | $320,585 | $107,219 | $213,366 |
| 2022 | $3,956 | $314,300 | $105,117 | $209,183 |
| 2021 | $3,877 | $308,138 | $103,056 | $205,082 |
| 2019 | $1,377 | $96,914 | $19,372 | $77,542 |
| 2018 | $1,336 | $95,015 | $18,993 | $76,022 |
| 2016 | $1,230 | $91,327 | $18,256 | $73,071 |
| 2015 | $1,184 | $89,956 | $17,982 | $71,974 |
| 2014 | $1,182 | $88,195 | $17,630 | $70,565 |
Seller's Agent in 2024
Lisa Broder
Think Boutiq Real Estate
(562) 900-4444
1 in this area
41 Total Sales
Buyer's Agent in 2024
Nancy Deprez
Vista Sotheby's Int'l Realty
(310) 739-8272
2 in this area
113 Total Sales
Buyer Co-Listing Agent in 2024
Prescilla Romero
Vista Sotheby's Int'l Realty
(310) 703-2842
2 in this area
43 Total Sales
Seller's Agent in 2019
Chris Marple
VIP Realty Group
(949) 547-6937
60 Total Sales
Source: California Regional Multiple Listing Service (CRMLS)
MLS Number: PW24154044
APN: 7257-028-029
Disclaimer: Certain information contained herein is derived from information provided by parties other than Homes.com. All information provided is deemed reliable, but is not guaranteed to be accurate and should be independently verified.
The multiple listing data appearing on this website, or contained in reports produced therefrom, is owned and copyrighted by California Regional Multiple Listing Service, Inc. ("CRMLS") and is protected by all applicable copyright laws. Information provided is for viewer's personal, non-commercial use and may not be used for any purpose other than to identify prospective properties the viewer may be interested in purchasing. All listing data, including but not limited to square footage and lot size is believed to be accurate, but the listing Agent, listing Broker and CRMLS and its affiliates do not warrant or guarantee such accuracy. The viewer should independently verify the listed data prior to making any decisions based on such information by personal inspection and/or contacting a real estate professional.
Based on information from California Regional Multiple Listing Service, Inc. and /or other sources. All data, including all measurements and calculations of area, is obtained from various sources and has not been, and will not be, verified by broker or MLS. All information should be independently reviewed and verified for accuracy. Properties may or may not be listed by the office/agent presenting the information
Ask me questions while you tour the home.