
Ginger Busby
LAH Sotheby's International Realty Homewood
(659) 207-3782
84 Total Sales
17 in Mountain Brook
$293K - $4.6M Price Range
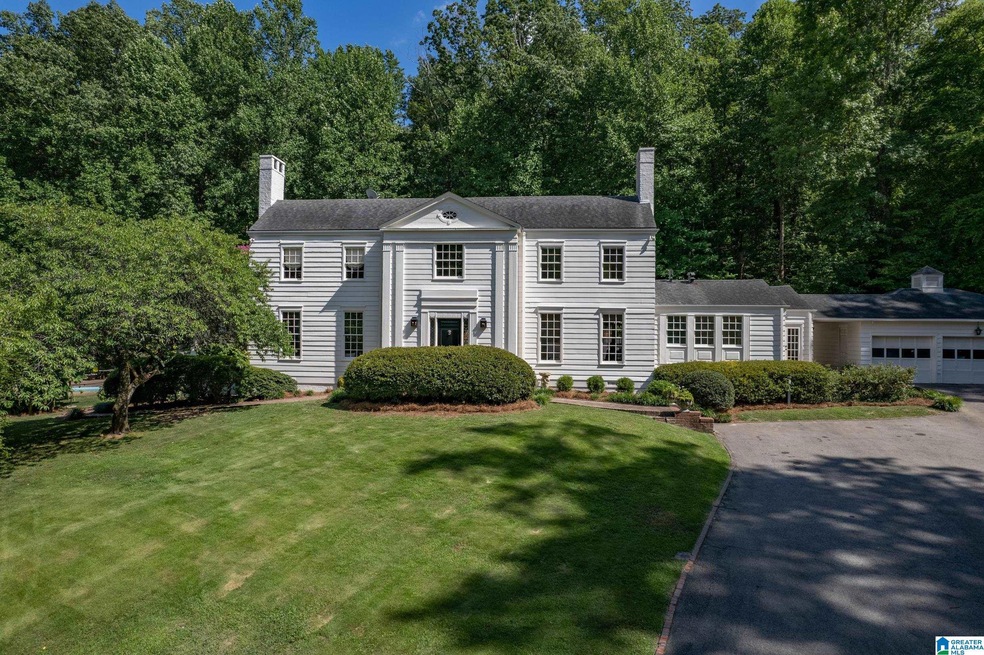

Estimated Value: $1,527,000 - $2,029,671
For comps only
We collect this data history from publicly available records. To have your information removed, we recommend requesting removal directly through your county’s website.
Ginger Busby
LAH Sotheby's International Realty Homewood
(659) 207-3782
84 Total Sales
17 in Mountain Brook
$293K - $4.6M Price Range
Liliana Perez
eXp Realty, LLC Central
(659) 207-2132
84 Total Sales
1 in Mountain Brook
$353,000 Price
Josh Vernon
Keller Williams Realty Vestavia
(659) 204-4982
547 Total Sales
1 in Mountain Brook
$376,000 Price
Lindsay Sport
Keller Williams Homewood
(334) 429-6932
88 Total Sales
3 in Mountain Brook
$270K - $715K Price Range
BC
Brad Clement
ARC Realty Vestavia-Liberty Pk
(659) 207-3042
92 Total Sales
1 in Mountain Brook
$516,000 Price
Sissy Barrett
RE/MAX Advantage
(205) 990-4371
65 Total Sales
1 in Mountain Brook
$395,000 Price
We collect this data history from publicly available records. To have your information removed, we recommend requesting removal directly through your county’s website.
| Date | Buyer | Sale Price | Title Company |
|---|---|---|---|
| $1,399,000 | -- |
We collect this data history from publicly available records. To have your information removed, we recommend requesting removal directly through your county’s website.
| Date | Status | Borrower | Loan Amount |
|---|---|---|---|
| Open | $550,000 | ||
| Previous Owner | $658,105 | ||
| Previous Owner | $280,000 | ||
| Previous Owner | $700,000 | ||
| Previous Owner | $235,000 | ||
| Previous Owner | $827,500 | ||
| Previous Owner | $650,000 | ||
| Previous Owner | $176,000 | ||
| Previous Owner | $150,000 | ||
| Closed | $305,000 |
We collect this data history from publicly available records. To have your information removed, we recommend requesting removal directly through your county’s website.
| Date | Event | Price | List to Sale | Price per Sq Ft |
|---|---|---|---|---|
| 11/15/2022 11/15/22 | Sold | $1,399,000 | 0.0% | $336 / Sq Ft |
| 11/15/2022 11/15/22 | Pending | -- | -- | -- |
| 11/15/2022 11/15/22 | For Sale | $1,399,000 | -- | $336 / Sq Ft |
We collect this data history from publicly available records. To have your information removed, we recommend requesting removal directly through your county’s website.
| Year | Tax Paid | Tax Assessment Tax Assessment Total Assessment is a certain percentage of the fair market value that is determined by local assessors to be the total taxable value of land and additions on the property. | Land | Improvement |
|---|---|---|---|---|
| 2025 | $15,421 | $141,960 | ||
| 2024 | $14,673 | $141,960 | ||
| 2022 | $15,442 | $156,410 | $132,420 | $23,990 |
| 2021 | $8,113 | $74,920 | $50,930 | $23,990 |
| 2020 | $8,575 | $79,160 | $50,930 | $28,230 |
| 2019 | $7,364 | $74,920 | $0 | $0 |
| 2018 | $6,974 | $70,980 | $0 | $0 |
| 2017 | $6,974 | $70,980 | $0 | $0 |
| 2016 | $8,025 | $81,600 | $0 | $0 |
| 2015 | $6,974 | $70,980 | $0 | $0 |
| 2014 | $6,943 | $72,560 | $0 | $0 |
| 2013 | $6,943 | $72,560 | $0 | $0 |
Seller's Agent in 2022
Julie Harris
ARC Realty Mountain Brook
(205) 563-5049
80 Total Sales
Buyer's Agent in 2022
Betsy French
Ray & Poynor Properties
(205) 243-3881
85 Total Sales
Source: Greater Alabama MLS
MLS Number: 1339567
APN: 28-00-09-1-005-003.000
Disclaimer: Certain information contained herein is derived from information provided by parties other than Homes.com. All information provided is deemed reliable, but is not guaranteed to be accurate and should be independently verified.
IDX information is provided exclusively for personal, non-commercial use, and may not be used for any purpose other than to identify prospective properties consumers may be interested in purchasing. Information is deemed reliable but not guaranteed.
Ask me questions while you tour the home.