
Virginia Markstein
ARC Realty Mountain Brook
(240) 348-1840
60 Total Sales
7 in Mountain Brook
$650K - $4.5M Price Range

Estimated Value: $1,209,000 - $1,774,000
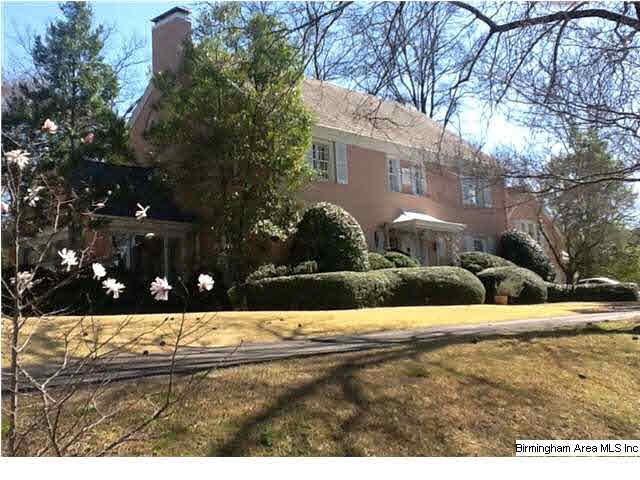
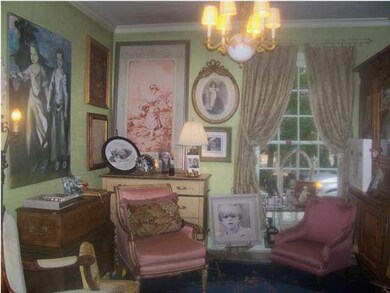
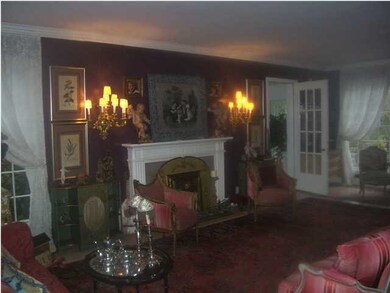
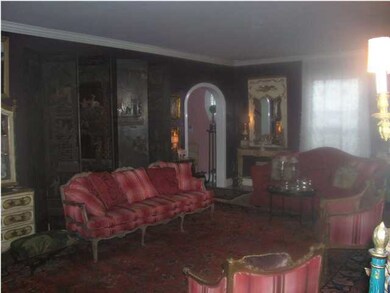
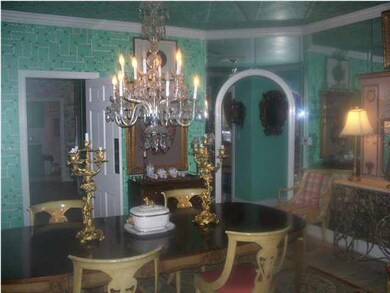
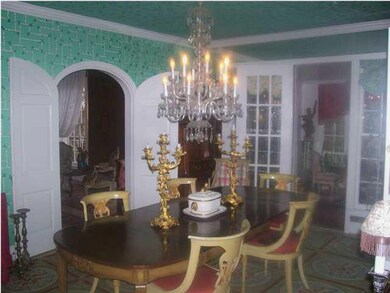
SUCH CHARM ABOUNDS THROUGHOUT THIS BEAUTIFUL 2 STORY PAINTED BRICK HOME W/PANORAMIC VIEW OF VULCAN & RED MTN! 9'+ CEILINGS THRUOUT! LARGE FOYER OPENS TO PARLOR & OVERSIZED LIVING RM W/FP WHICH LEADS TO LARGE SUNROOM OVERLOOKING FORMAL ENGLISH GARDEN(2004) W/BOXWOOD PARTERRE & BREATHTAKING VIEW! ARCHED DOORWAYS TO BANQUET SIZE DINING ROOM W/MIRRORED WALLS. DINING RM OPENS TO 2ND BEAUTIFUL SUNPORCH WHICH OVERLOOKS MANICURED LANDSCAPING W/MATURE CREPE MYRTLES,BOXWOODS,CHERRY TREES AND JAPANESE MAPLES. NEW KITCHEN (2005) WITH STAINLESS DCS GAS STOVE W/4 GAS BURNERS & GRIDDLE. 2ND SERVING AREA W/DOUBLE SINK, CABINETS, PANTRY & 2ND DISHWASHER. LARGE LAUNDRY RM. SEP. APARTMENT CURRENTLY USED AS STUDIO W/FP, KITCHENETTE & 4TH BA! MASTER AND 3 OTHER LARGE BEDROOMS ON UPPER LEVEL PLUS 3 BATHS! STAIRS LEADING TO LARGE FLOORED ATTIC FOR STORAGE. HOME PAINTED 2012! PARTIAL UNFINISHED BASEMENT FOR GREAT STORAGE! WHOLE HOUSE GEN! MAIN & UPPER AC-2012. THIS MUCH LOVED HOME IS A MUST TO SHOW AND SELL!
We collect this data history from publicly available records. To have your information removed, we recommend requesting removal directly through your county’s website.
Virginia Markstein
ARC Realty Mountain Brook
(240) 348-1840
60 Total Sales
7 in Mountain Brook
$650K - $4.5M Price Range
Misty Joseph
ARC Realty Mountain Brook
(205) 941-8803
56 Total Sales
1 in Mountain Brook
$1,600,000 Price
Porter Mason
ARC Realty Alabama
(659) 207-5628
38 Total Sales
5 in Mountain Brook
$900K - $4M Price Range
Freda Williams
RE/MAX Advantage
(659) 204-4811
71 Total Sales
1 in Mountain Brook
$378,000 Price
Mo Deeb
Mo Deeb Realty Group
(205) 882-4424
76 Total Sales
1 in Mountain Brook
$610,000 Price
Misty Dodson
RealtySouth Chelsea Branch
(659) 207-3218
171 Total Sales
1 in Mountain Brook
$240,000 Price
We collect this data history from publicly available records. To have your information removed, we recommend requesting removal directly through your county’s website.
| Date | Buyer | Sale Price | Title Company |
|---|---|---|---|
| $900,000 | -- | ||
| -- | -- |
We collect this data history from publicly available records. To have your information removed, we recommend requesting removal directly through your county’s website.
| Date | Status | Borrower | Loan Amount |
|---|---|---|---|
| Open | $500,000 | ||
| Closed | $643,000 | ||
| Closed | $650,000 | ||
| Closed | $720,000 | ||
| Previous Owner | $200,000 | ||
| Previous Owner | $200,000 | ||
| Previous Owner | $177,375 | ||
| Previous Owner | $153,206 | ||
| Previous Owner | $90,000 | ||
| Previous Owner | $125,000 |
We collect this data history from publicly available records. To have your information removed, we recommend requesting removal directly through your county’s website.
| Date | Event | Price | List to Sale | Price per Sq Ft |
|---|---|---|---|---|
| 07/12/2013 07/12/13 | Sold | $900,000 | -2.3% | $214 / Sq Ft |
| 04/01/2013 04/01/13 | Pending | -- | -- | -- |
| 03/06/2013 03/06/13 | For Sale | $921,000 | -- | $219 / Sq Ft |
We collect this data history from publicly available records. To have your information removed, we recommend requesting removal directly through your county’s website.
| Year | Tax Paid | Tax Assessment Tax Assessment Total Assessment is a certain percentage of the fair market value that is determined by local assessors to be the total taxable value of land and additions on the property. | Land | Improvement |
|---|---|---|---|---|
| 2025 | $11,089 | $102,220 | ||
| 2024 | $11,089 | $102,220 | ||
| 2022 | $10,963 | $108,050 | $64,940 | $43,110 |
| 2021 | $7,913 | $73,080 | $29,970 | $43,110 |
| 2020 | $8,807 | $81,280 | $29,970 | $51,310 |
| 2019 | $6,742 | $68,640 | $0 | $0 |
| 2018 | $6,875 | $69,980 | $0 | $0 |
| 2017 | $6,875 | $69,980 | $0 | $0 |
| 2016 | $7,915 | $80,480 | $0 | $0 |
| 2015 | $6,875 | $69,980 | $0 | $0 |
| 2014 | $5,647 | $73,160 | $0 | $0 |
| 2013 | $5,647 | $73,160 | $0 | $0 |
Seller's Agent in 2013
Betty Coe
RealtySouth
(205) 966-2113
36 Total Sales
Buyer's Agent in 2013
Jane Huston Crommelin
Ray & Poynor Properties
(205) 527-4251
280 Total Sales
Source: Greater Alabama MLS
MLS Number: 556432
APN: 28-00-09-1-002-020.000
Disclaimer: Certain information contained herein is derived from information provided by parties other than Homes.com. All information provided is deemed reliable, but is not guaranteed to be accurate and should be independently verified.
IDX information is provided exclusively for personal, non-commercial use, and may not be used for any purpose other than to identify prospective properties consumers may be interested in purchasing. Information is deemed reliable but not guaranteed.
Ask me questions while you tour the home.