
Bryce Henderson
Equity Arizona Real Estate
(833) 963-2977
131 Total Sales
1 in The Groves
$766,000 Price




Estimated Value: $388,000 - $396,000
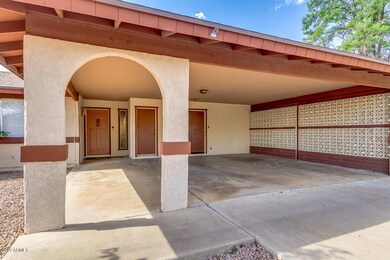
IGNORE DAYS ON MARKET, BUYER FAILED TO PERFORM AT LAST MINUTE...FHA Appraisal already done and came back at $245k! Don't miss it! This wonderful property is located in North Mesa, central to everything! 3 bed, 2 bath. Features NEWER AC, NEWER Roof, NEW carpet, NEW appliances, N/S Exposure, easy maintenance front yard with low water plants, 2 carport parking, and additional slab parking. Natural light abounds throughout. You will find Saltillo tile in all the right places and a great room with living & dining areas that maximize space and a promote a natural traffic flow. Kitchen is equipped with NEW matching appliances and maple cabinets. Pool sized backyard. Don't miss the opportunity to own this home central to everything.At this price it wont last!! Hurry & book a showing today ALREADY APPRAISED...LESS STRESS FOR YOU!
Master bedroom has walk-in closet and private shower/toilet.
2 year new Roof
1.5 year New AC
New texture and paint throughout interior including ceilings
New Dishwasher and Flat top range
New Carpet in LR and 3 Bdrs.
New Toilet and Vanity top in Hall Bathroom
Very desirable school district. Walking to Highland Elementary, Poston JR. and Mountain View H.S.
North/South Exposure, with shaded carport most of the day.
Large yard with covered back patio and nice shade tree. Block wall in back.
Separate entry to pantry/laundry-room just off the kitchen.
Last Agent to Sell the Property
Brandon Trichel
Keller Williams Realty Phoenix Listed on: 05/02/2019
Last Buyer's Agent
Tironda Dixon
eXp Realty
We collect this data history from publicly available records. To have your information removed, we recommend requesting removal directly through your county’s website.
Bryce Henderson
Equity Arizona Real Estate
(833) 963-2977
131 Total Sales
1 in The Groves
$766,000 Price
Kerri Schrand
Coldwell Banker Realty
(623) 400-5583
87 Total Sales
1 in The Groves
$810,000 Price
James Goodman
Keller Williams Realty Sonoran Living
(480) 750-7625
198 Total Sales
1 in The Groves
$36,000 Price
Pat Monahan
Citiea
(888) 614-7731
127 Total Sales
1 in The Groves
$420,000 Price
Nancy Cotton
Fathom Realty Elite
(623) 500-6508
29 Total Sales
1 in The Groves
$745,000 Price
Salvador Banuelos
Citiea
(602) 975-3953
48 Total Sales
1 in The Groves
$70,000 Price
We collect this data history from publicly available records. To have your information removed, we recommend requesting removal directly through your county’s website.
| Date | Buyer | Sale Price | Title Company |
|---|---|---|---|
| $245,000 | Roc Title Agency Llc | ||
| Sprague Kenneth S | -- | Ati Title Agency | |
| Sprague Kenneth S | $82,500 | Transnation Title Ins Co | |
| Moore Michael | $65,240 | United Title Agency |
We collect this data history from publicly available records. To have your information removed, we recommend requesting removal directly through your county’s website.
| Date | Status | Borrower | Loan Amount |
|---|---|---|---|
| Open | $9,252 | ||
| Open | Chaira Valentino V | $34,195 | |
| Open | Chaira Valentino V | $240,562 | |
| Previous Owner | Sprague Kenneth S | $80,000 |
We collect this data history from publicly available records. To have your information removed, we recommend requesting removal directly through your county’s website.
| Date | Event | Price | List to Sale | Price per Sq Ft |
|---|---|---|---|---|
| 08/12/2019 08/12/19 | Sold | $245,000 | 0.0% | $174 / Sq Ft |
| 08/12/2019 08/12/19 | For Sale | $245,000 | 0.0% | $174 / Sq Ft |
| 08/04/2019 08/04/19 | For Sale | $245,000 | 0.0% | $174 / Sq Ft |
| 07/03/2019 07/03/19 | Pending | -- | -- | -- |
| 06/29/2019 06/29/19 | For Sale | $245,000 | 0.0% | $174 / Sq Ft |
| 06/01/2019 06/01/19 | Pending | -- | -- | -- |
| 04/25/2019 04/25/19 | For Sale | $245,000 | -- | $174 / Sq Ft |
We collect this data history from publicly available records. To have your information removed, we recommend requesting removal directly through your county’s website.
| Year | Tax Paid | Tax Assessment Tax Assessment Total Assessment is a certain percentage of the fair market value that is determined by local assessors to be the total taxable value of land and additions on the property. | Land | Improvement |
|---|---|---|---|---|
| 2025 | $1,142 | $13,753 | ||
| 2024 | $1,155 | $13,098 | ||
| 2023 | $1,155 | $27,170 | $5,430 | $21,740 |
| 2022 | $1,129 | $21,110 | $4,220 | $16,890 |
| 2021 | $1,160 | $20,150 | $4,030 | $16,120 |
| 2020 | $1,145 | $18,220 | $3,640 | $14,580 |
| 2019 | $1,244 | $16,130 | $3,220 | $12,910 |
| 2018 | $1,194 | $14,610 | $2,920 | $11,690 |
| 2017 | $1,158 | $13,550 | $2,710 | $10,840 |
| 2016 | $1,137 | $12,680 | $2,530 | $10,150 |
| 2015 | $1,069 | $11,750 | $2,350 | $9,400 |
BT
Seller's Agent in 2019
Brandon Trichel
Keller Williams Realty East Valley
TD
Buyer's Agent in 2019
Tironda Dixon
eXp Realty
Source: Arizona Regional Multiple Listing Service (ARMLS)
MLS Number: 5919169
APN: 140-11-181
Disclaimer: Certain information contained herein is derived from information provided by parties other than Homes.com. All information provided is deemed reliable, but is not guaranteed to be accurate and should be independently verified.
All information should be verified by the recipient and none is guaranteed as accurate by ARMLS
Listing Information presented by local MLS brokerage: Ten-X, local REALTOR®- Arlene Richardson - (888)-952-6393
Ask me questions while you tour the home.