
Michelle Lohman
Realty ONE Group
(623) 263-2758
91 Total Sales
1 in The Groves
$650,000 Price
Estimated Value: $410,000 - $438,000
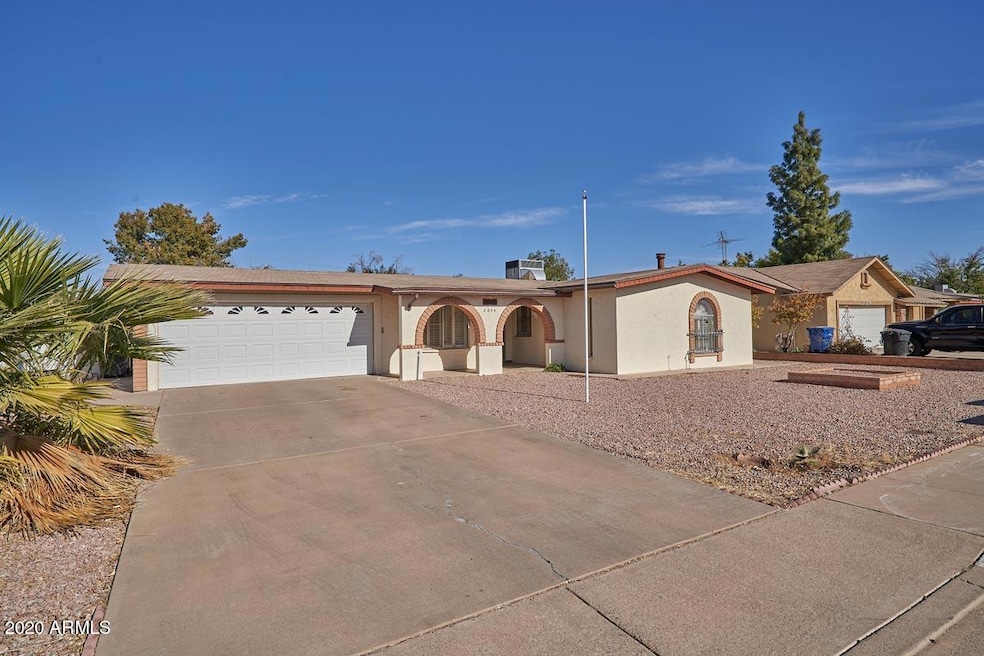
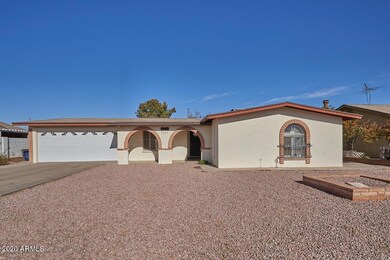
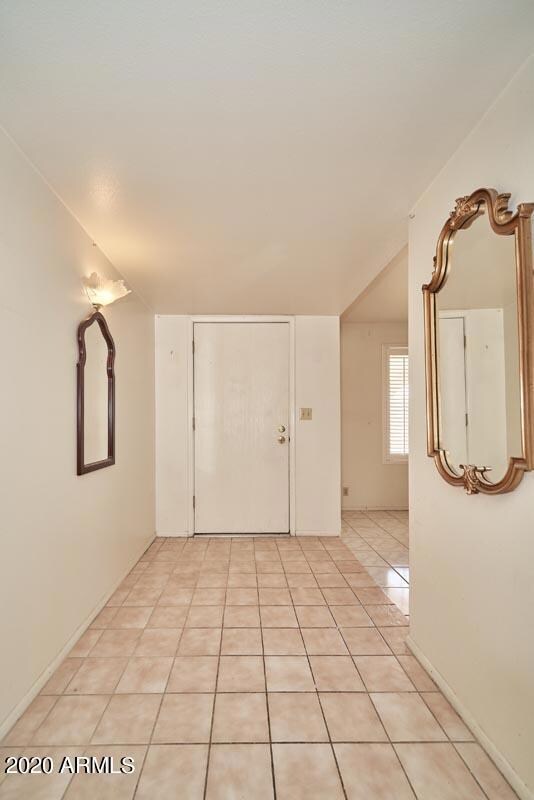
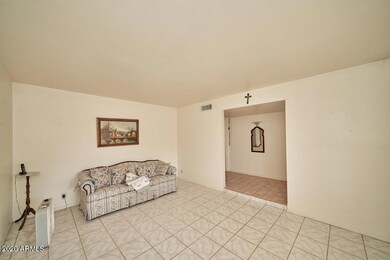
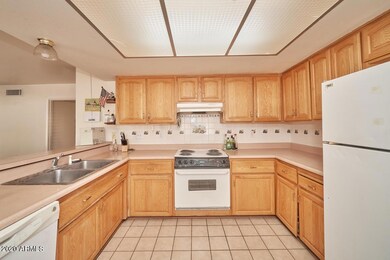

Come and take a look at this lovely 3 bedroom, 2 bath home in the heart of Mesa. There is tile throughout with a larger backyard and small storage room in the back. The kitchen opens up to the living room giving the floor plan an open concept with a walk in shower in the master. Close to shopping and more!
Last Agent to Sell the Property
Russ Lyon Sotheby's International Realty License #SA655993000 Listed on: 12/08/2020
Last Buyer's Agent
Jill Everhart
Connect Realty License #SA588218000
We collect this data history from publicly available records. To have your information removed, we recommend requesting removal directly through your county’s website.
Michelle Lohman
Realty ONE Group
(623) 263-2758
91 Total Sales
1 in The Groves
$650,000 Price
Katie Taylor
Keller Williams Realty Sonoran Living
(844) 725-3549
168 Total Sales
1 in The Groves
$36,000 Price
Kelly Courvisier
HomeSmart
(888) 606-5921
67 Total Sales
2 in The Groves
$135K - $1.3M Price Range
Megan Haynes
Realty ONE Group
(623) 300-2257
38 Total Sales
1 in The Groves
$460,000 Price
George Ponce
Century 21 Northwest
(855) 526-3870
76 Total Sales
2 in The Groves
$76K - $85K Price Range
Michael Shimono
eXp Realty
(534) 444-8831
103 Total Sales
2 in The Groves
$452K - $600K Price Range
We collect this data history from publicly available records. To have your information removed, we recommend requesting removal directly through your county’s website.
| Date | Buyer | Sale Price | Title Company |
|---|---|---|---|
| $309,000 | American Title Svc Agcy Llc | ||
| Deleo Nicola G | -- | None Available |
We collect this data history from publicly available records. To have your information removed, we recommend requesting removal directly through your county’s website.
| Date | Status | Borrower | Loan Amount |
|---|---|---|---|
| Open | $309,000 | ||
| Closed | Ford Jermel E | $309,000 | |
| Previous Owner | Deleo Rosa | $25,000 |
We collect this data history from publicly available records. To have your information removed, we recommend requesting removal directly through your county’s website.
| Date | Event | Price | List to Sale | Price per Sq Ft |
|---|---|---|---|---|
| 02/26/2021 02/26/21 | Sold | $309,000 | +4.7% | $183 / Sq Ft |
| 02/18/2021 02/18/21 | For Sale | $295,000 | 0.0% | $175 / Sq Ft |
| 02/18/2021 02/18/21 | Price Changed | $295,000 | 0.0% | $175 / Sq Ft |
| 12/28/2020 12/28/20 | Pending | -- | -- | -- |
| 11/10/2020 11/10/20 | For Sale | $295,000 | -- | $175 / Sq Ft |
We collect this data history from publicly available records. To have your information removed, we recommend requesting removal directly through your county’s website.
| Year | Tax Paid | Tax Assessment Tax Assessment Total Assessment is a certain percentage of the fair market value that is determined by local assessors to be the total taxable value of land and additions on the property. | Land | Improvement |
|---|---|---|---|---|
| 2025 | $1,253 | $15,089 | ||
| 2024 | $1,267 | $14,370 | ||
| 2023 | $1,267 | $29,610 | $5,920 | $23,690 |
| 2022 | $1,239 | $22,820 | $4,560 | $18,260 |
| 2021 | $1,273 | $21,870 | $4,370 | $17,500 |
| 2020 | $1,256 | $19,650 | $3,930 | $15,720 |
| 2019 | $1,163 | $17,500 | $3,500 | $14,000 |
| 2018 | $1,111 | $16,060 | $3,210 | $12,850 |
| 2017 | $1,076 | $14,950 | $2,990 | $11,960 |
| 2016 | $1,056 | $14,080 | $2,810 | $11,270 |
| 2015 | $997 | $13,150 | $2,630 | $10,520 |
Seller's Agent in 2021
Mary Wolf-Breen
Russ Lyon Sotheby's International Realty
(488) 495-9948
127 Total Sales
JE
Buyer's Agent in 2021
Jill Everhart
Connect Realty
Source: Arizona Regional Multiple Listing Service (ARMLS)
MLS Number: 6164184
APN: 140-11-165
Disclaimer: Certain information contained herein is derived from information provided by parties other than Homes.com. All information provided is deemed reliable, but is not guaranteed to be accurate and should be independently verified.
All information should be verified by the recipient and none is guaranteed as accurate by ARMLS
Listing Information presented by local MLS brokerage: Ten-X, local REALTOR®- Arlene Richardson - (888)-952-6393
Ask me questions while you tour the home.