
Ron Pickett
Coldwell Banker Realty
(949) 577-6199
64 Total Sales
2 in Canyon Lake
$700,000 Price Range
Estimated Value: $869,680
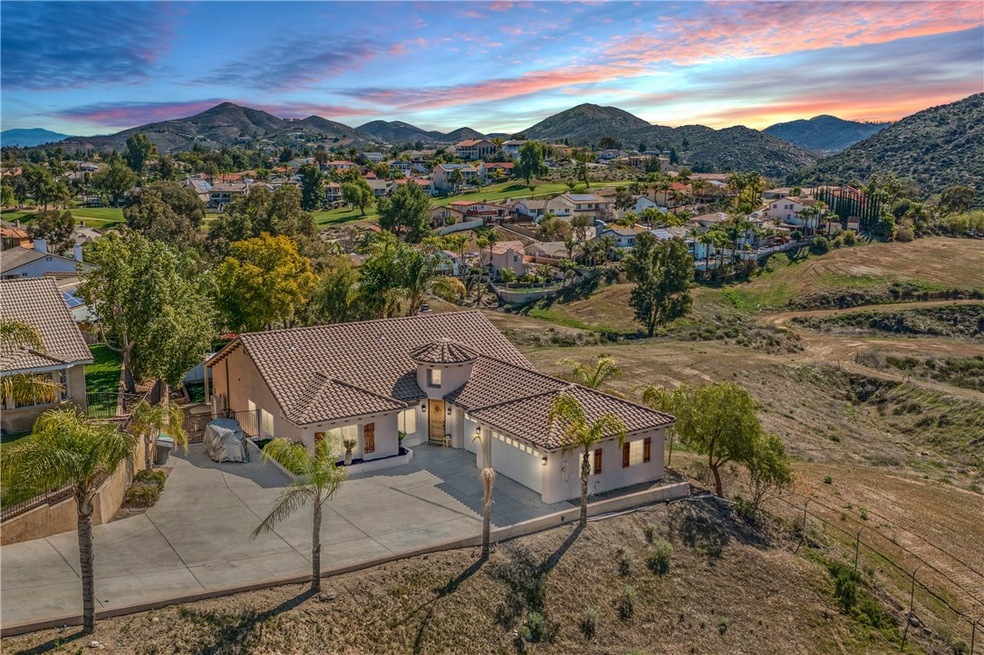
Location! Location! Stunning Single Story with beautiful upgrades and panoramic views of the canyon, hills and open space! Huge Flag Lot driveway opens to a 14,375 lot size (.33 acre) leading you to this hidden gem. Come fall in love with this stunning home featuring beautiful upgrades throughout. This home has been meticulously maintained by its owners offering an amazing floor plan perfect for entertaining your family, friends and guests. The welcoming dramatic entrance with a beautiful entry front door, 15 ft. ceilings, gorgeous travertine flooring and upgraded baseboards throughout. The spotless gourmet kitchen has a large center island, granite counter tops, double oven, newer cook top, offering an abundance of pristine white cabinets and huge walk in pantry providing ample storage space, kitchen is open to the spacious family room along with a gorgeous corner fireplace, wood accent wall, wood flooring adding so much charm to the room! Entertain in your formal living room with beautiful wood flooring and plantation shutters, romantic master suite with a beautiful accent wall and direct access to the backyard along with a luxurious master bath with a jetted bathtub and travertine flooring, additional three larger bedrooms one currently being used as an office, the upgraded stunning powder room has a newer stylish vanity, wainscotting, beautiful mirror, open shelves, designer wall paper, gorgeous pendant lighting and newer toilet. Enjoy the privacy of no rear neighbors, gorgeous canyon view, peek a boo view of the golf course, low maintenance backyard with huge alumawood patio cover and stamped concrete, the large patio swing is large enough for an afternoon nap or perfect spot to enjoy those amazing views, fire pit and possible RV parking!! Additional upgrades include: Hall bath has double sinks, new exterior and newer interior paint, whole house fan, plantation shutters throughout, newer A/C unit, large indoor laundry room with access door to the backyard, vinyl fencing, 3 CAR garage with utility sink, work bench, storage cabinets, air compressor, wired for 240, LOW TAXES and so much more!! Enjoy this fun community offering parks, beaches, lake, golf, tennis, senior center, country club, restaurant, pool/spa, equestrian center, skiing, wake boarding, fishing, camping, year round events and many more different social clubs and organizations, all within a 24 hour live-security, golf cart gated community. This home is truly a must see!!
Last Agent to Sell the Property
Realty ONE Group West License #01207741 Listed on: 03/05/2022
We collect this data history from publicly available records. To have your information removed, we recommend requesting removal directly through your county’s website.
Ron Pickett
Coldwell Banker Realty
(949) 577-6199
64 Total Sales
2 in Canyon Lake
$700,000 Price Range
Laura McKinney
KELLER WILLIAMS RIVERSIDE CENT
(951) 386-2447
46 Total Sales
1 in Canyon Lake
$1,100,000 Price
Lynnea Leon
Coldwell Banker Assoc. Brokers
(949) 326-9147
26 Total Sales
6 in Canyon Lake
$590K - $2.5M Price Range
Leonard Aubry
RE/MAX New Dimension
(909) 490-4351
27 Total Sales
4 in Canyon Lake
$865K - $1.7M Price Range
Phillip Schaefer
Seven Gables Real Estate
(657) 261-8185
59 Total Sales
1 in Canyon Lake
$530,000 Price
Jerry Avila
ALL NATIONS REALTY & INVS
(909) 235-5786
70 Total Sales
1 in Canyon Lake
$575,000 Price
We collect this data history from publicly available records. To have your information removed, we recommend requesting removal directly through your county’s website.
| Date | Buyer | Sale Price | Title Company |
|---|---|---|---|
| $810,000 | None Listed On Document | ||
| Boyce John | $489,000 | Ticor Title Company | |
| Discreet Capital Inc | -- | Ticor Title Company | |
| Camp Michael | $385,000 | Ticor Title Company | |
| Camp Michael | -- | Ticor Title Company | |
| Sampson John W | $450,000 | Lawyers Title Co | |
| Yuan Yo Chien | -- | Fntic | |
| Yuan Yo Chien | $390,000 | Fntic | |
| Dunn Trisha | $35,000 | -- | |
| Dunn Trisha | -- | -- | |
| Armijo John J | -- | Orange Coast Title | |
| Armijo John J | $85,000 | Orange Coast Title | |
| Oldenkamp Jerry | $26,000 | Orange Coast Title |
We collect this data history from publicly available records. To have your information removed, we recommend requesting removal directly through your county’s website.
| Date | Status | Borrower | Loan Amount |
|---|---|---|---|
| Open | $607,500 | ||
| Previous Owner | Boyce John | $383,763 | |
| Previous Owner | Boyce John | $391,200 | |
| Previous Owner | Sampson John W | $206,000 | |
| Previous Owner | Sampson John W | $200,000 | |
| Previous Owner | Yuan Yo Chien | $280,000 | |
| Previous Owner | Dunn Trisha | $35,000 | |
| Previous Owner | Armijo John J | $395,000 | |
| Previous Owner | Oldenkamp Jerry | $192,000 |
We collect this data history from publicly available records. To have your information removed, we recommend requesting removal directly through your county’s website.
| Date | Event | Price | List to Sale | Price per Sq Ft | Prior Sale |
|---|---|---|---|---|---|
| 04/15/2022 04/15/22 | Sold | $810,000 | +1.3% | $351 / Sq Ft | |
| 03/16/2022 03/16/22 | Pending | -- | -- | -- | |
| 03/05/2022 03/05/22 | For Sale | $799,900 | +63.6% | $346 / Sq Ft | |
| 01/08/2018 01/08/18 | Sold | $489,000 | 0.0% | $212 / Sq Ft | View Prior Sale |
| 12/07/2017 12/07/17 | Pending | -- | -- | -- | |
| 12/04/2017 12/04/17 | For Sale | $489,000 | -- | $212 / Sq Ft |
We collect this data history from publicly available records. To have your information removed, we recommend requesting removal directly through your county’s website.
| Year | Tax Paid | Tax Assessment Tax Assessment Total Assessment is a certain percentage of the fair market value that is determined by local assessors to be the total taxable value of land and additions on the property. | Land | Improvement |
|---|---|---|---|---|
| 2026 | $9,918 | $876,768 | $263,030 | $613,738 |
| 2025 | $9,493 | $859,577 | $257,873 | $601,704 |
| 2023 | $9,493 | $826,200 | $247,860 | $578,340 |
| 2022 | $6,085 | $524,305 | $187,635 | $336,670 |
| 2021 | $5,954 | $514,025 | $183,956 | $330,069 |
| 2020 | $5,891 | $508,755 | $182,070 | $326,685 |
| 2019 | $5,524 | $498,780 | $178,500 | $320,280 |
| 2018 | $4,413 | $392,700 | $137,445 | $255,255 |
| 2017 | $5,103 | $468,000 | $146,000 | $322,000 |
| 2016 | $4,941 | $463,000 | $144,000 | $319,000 |
| 2015 | $4,717 | $440,000 | $137,000 | $303,000 |
| 2014 | $4,579 | $429,000 | $133,000 | $296,000 |
Seller's Agent in 2022
Linda Cacciatori
Realty ONE Group West
(951) 216-2000
14 Total Sales
Buyer's Agent in 2022
Jay McCarrell
Keller Williams OC Coastal Realty
(661) 305-6670
5 Total Sales
Seller's Agent in 2018
Mike C
Drive Real Estate, Inc.
(951) 757-9199
40 Total Sales
JS
Buyer's Agent in 2018
Jennifer Summers
Redfin Corporation
Source: California Regional Multiple Listing Service (CRMLS)
MLS Number: SW22039209
APN: 354-132-013
Disclaimer: Certain information contained herein is derived from information provided by parties other than Homes.com. All information provided is deemed reliable, but is not guaranteed to be accurate and should be independently verified.
The multiple listing data appearing on this website, or contained in reports produced therefrom, is owned and copyrighted by California Regional Multiple Listing Service, Inc. ("CRMLS") and is protected by all applicable copyright laws. Information provided is for viewer's personal, non-commercial use and may not be used for any purpose other than to identify prospective properties the viewer may be interested in purchasing. All listing data, including but not limited to square footage and lot size is believed to be accurate, but the listing Agent, listing Broker and CRMLS and its affiliates do not warrant or guarantee such accuracy. The viewer should independently verify the listed data prior to making any decisions based on such information by personal inspection and/or contacting a real estate professional.
Based on information from California Regional Multiple Listing Service, Inc. and /or other sources. All data, including all measurements and calculations of area, is obtained from various sources and has not been, and will not be, verified by broker or MLS. All information should be independently reviewed and verified for accuracy. Properties may or may not be listed by the office/agent presenting the information
Ask me questions while you tour the home.