
Rachel Mabie
Bellabay Realty LLC
(269) 430-2876
255 Total Sales
3 in Burke Acres
$170K - $255K Price Range



Estimated Value: $215,000 - $240,000
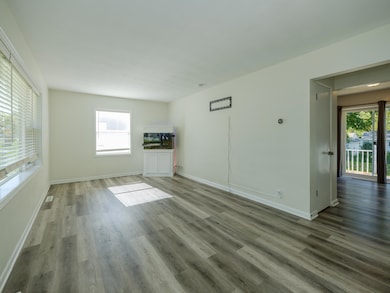
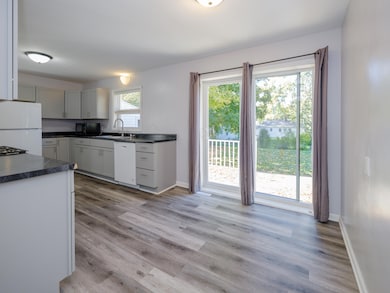
This exceptionally well-maintained ranch style home has been recently updated inside and out! You'll enjoy the generous sized living room, large kitchen with new cabinets and countertops, a nice sized dining area, updated full bath, and 3 bedrooms. Large patio doors open to a deck overlooking the fenced back yard with mature shade trees. In the basement you'll find another 1,144sf of clean, unfinished space. and existing plumbing for a 2nd full bathroom. Finish it out for a growing family or instant equity. Beautiful, updated paint, flooring, kitchen, bathroom, and light fixtures throughout. Newer Roof in 2023. Newer Furnace, Central A/C, and Water Heater. Refrigerator, range, dishwasher, washer and Dryer are all included. Convenient to Gull Rd and Downtown. Kalamazoo Promise eligible.
Last Agent to Sell the Property
RE/MAX Advantage License #6501240189 Listed on: 10/29/2025
We collect this data history from publicly available records. To have your information removed, we recommend requesting removal directly through your county’s website.
Rachel Mabie
Bellabay Realty LLC
(269) 430-2876
255 Total Sales
3 in Burke Acres
$170K - $255K Price Range
Nick Lucchetti
CENTURY 21 Affiliated
(269) 388-2763
83 Total Sales
2 in Burke Acres
$163K - $165K Price Range
Angela Worth
Bellabay Realty (North)
(616) 219-2655
191 Total Sales
2 in Burke Acres
$180,000 Price Range
Sheila Strong
Strong Properties, LLC
(269) 388-8628
65 Total Sales
1 in Burke Acres
$224,500 Price
Rick Dawdy
Five Star Real Estate (Main)
(269) 397-4337
102 Total Sales
1 in Burke Acres
$220,000 Price
Jessica Steele
Berkshire Hathaway HomeServices MI
(269) 557-0630
383 Total Sales
11 in Burke Acres
$130K - $220K Price Range
We collect this data history from publicly available records. To have your information removed, we recommend requesting removal directly through your county’s website.
| Date | Buyer | Sale Price | Title Company |
|---|---|---|---|
| $217,000 | Metro Advantage Title Agency | ||
| Jason J Kniss And Amy S Kniss Trust | $191,000 | None Listed On Document | |
| Two Guys & Tools Inc | $88,176 | -- | |
| Federal National Mortgage Association | -- | Metro | |
| Lewis Kristina V | $81,000 | Metro | |
| Mortgage Electronic Registration Systems | $115,003 | -- | |
| Stratton Justen | -- | Devon Title | |
| Stratton Justen | $108,500 | Chicago Title |
We collect this data history from publicly available records. To have your information removed, we recommend requesting removal directly through your county’s website.
| Date | Status | Borrower | Loan Amount |
|---|---|---|---|
| Open | $217,000 | ||
| Previous Owner | Jason J Kniss J | $181,450 | |
| Previous Owner | Lewis Kristina | $81,000 | |
| Previous Owner | Stratton Justen | $108,500 |
We collect this data history from publicly available records. To have your information removed, we recommend requesting removal directly through your county’s website.
| Date | Event | Price | List to Sale | Price per Sq Ft | Prior Sale |
|---|---|---|---|---|---|
| 01/13/2026 01/13/26 | Sold | $217,000 | -1.4% | $190 / Sq Ft | |
| 12/13/2025 12/13/25 | Pending | -- | -- | -- | |
| 10/29/2025 10/29/25 | For Sale | $220,000 | +15.2% | $192 / Sq Ft | |
| 02/16/2023 02/16/23 | Sold | $191,000 | -4.5% | $167 / Sq Ft | View Prior Sale |
| 01/22/2023 01/22/23 | Pending | -- | -- | -- | |
| 01/19/2023 01/19/23 | For Sale | $199,900 | -- | $175 / Sq Ft |
We collect this data history from publicly available records. To have your information removed, we recommend requesting removal directly through your county’s website.
| Year | Tax Paid | Tax Assessment Tax Assessment Total Assessment is a certain percentage of the fair market value that is determined by local assessors to be the total taxable value of land and additions on the property. | Land | Improvement |
|---|---|---|---|---|
| 2026 | $4,818 | $105,400 | $0 | $0 |
| 2025 | $2,691 | $98,200 | $0 | $0 |
| 2024 | $2,613 | $91,100 | $0 | $0 |
| 2023 | $1,385 | $81,600 | $0 | $0 |
| 2022 | $2,360 | $70,400 | $0 | $0 |
| 2021 | $2,282 | $65,000 | $0 | $0 |
| 2020 | $2,235 | $59,900 | $0 | $0 |
| 2019 | $2,130 | $52,900 | $0 | $0 |
| 2018 | $2,081 | $48,300 | $0 | $0 |
| 2017 | $2,308 | $46,600 | $0 | $0 |
| 2016 | $2,308 | $42,400 | $0 | $0 |
| 2015 | $2,308 | $40,800 | $0 | $0 |
| 2014 | $2,308 | $43,300 | $0 | $0 |
Seller's Agent in 2026
Tracy Hageman
RE/MAX Michigan
(269) 217-3500
2 in this area
54 Total Sales
Buyer's Agent in 2026
Keenan Millar
Five Star Real Estate-Portage
(269) 324-3600
1 in this area
34 Total Sales
Buyer Co-Listing Agent in 2026
Kyle McMaster
Five Star Real Estate-Portage
(269) 270-7419
4 in this area
298 Total Sales
MH
Seller's Agent in 2023
Michael Hitchcock
Five Star Real Estate (Ada)
(616) 260-7701
2 in this area
37 Total Sales
Source: MichRIC
MLS Number: 25055387

APN: 06-02-444-001
Disclaimer: Certain information contained herein is derived from information provided by parties other than Homes.com. All information provided is deemed reliable, but is not guaranteed to be accurate and should be independently verified.
Information is deemed reliable but not guaranteed.
Copyright 2026 MichRIC, LLC. All rights reserved.
Ask me questions while you tour the home.