

Move-In Specials
LIMITED TIME SPECIAL * LEASE BEFORE IT'S GONE Make Your Summer Move Count Save Over $4,000 with 2 Months FREE on Select Apartment Homes *Restrictions apply. New applicants only. Special subject to change without notice. Tour today to claim your offer before it's gone! Call for details.
Highlights
- Cabana
- Pet Washing Station
- Pool
- Pet Play Area
- Controlled Access
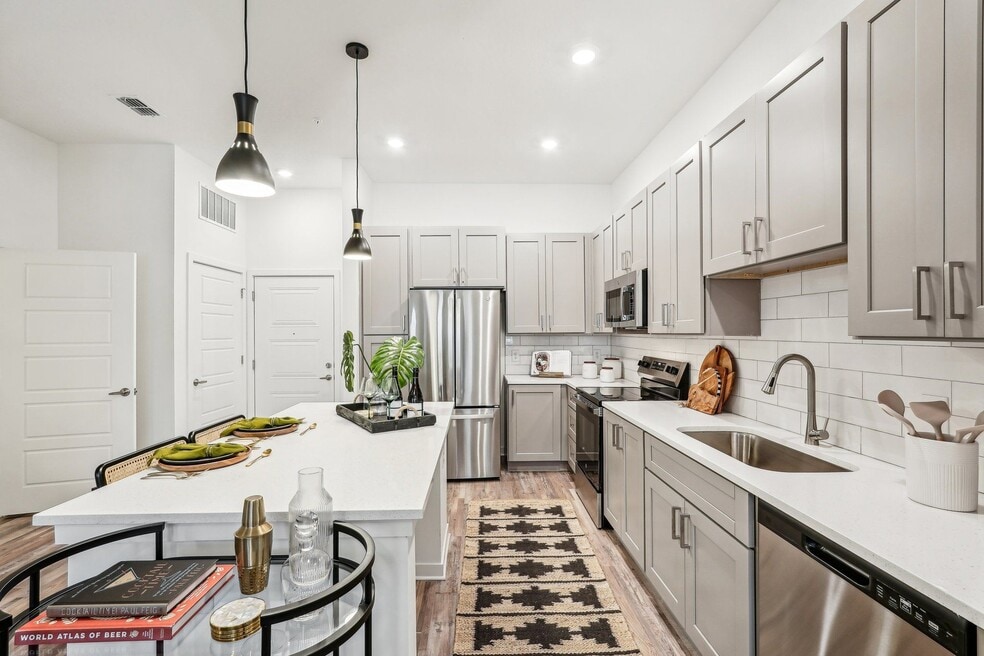
- Island Kitchen
About Tapestry University Park
Welcome to Tapestry University Park, conveniently located in Sarasota, FL. Offering a variety of 1- and 2-bedroom floor plans, Tapestry University Park features apartment homes with dynamic interiors, including state-of-the-art Energy Star appliances in a smoke-free community. Modern textures and design are punctuated in the chef-inspired kitchen, including stainless steel appliances, custom kitchen cabinetry, beautiful white quartz countertops, and a trendy subway tile backsplash. Indulgent comforts and finishes continue throughout the residences, featuring ample closet spaces, wood-designed plank flooring, double-sink vanities*, and soaker garden-style bathtubs, paired with lavish stand-alone showers*.You'll feel right at home at Tapestry University Park. Schedule a tour today!

Pricing and Floor Plans
1 Bedroom
The Bohler I
$1,659 - $1,777
- 1 Bed
- 1 Bath
- 601 Sq Ft
| Unit | Base Price | Sq Ft | Availability | Unit Details |
|---|---|---|---|---|
| 407 | $1,659 | 601 | Now | |
| 502 | $1,777 | 601 | Oct 7 |
The Bohler II
$1,659 - $1,719
- 1 Bed
- 1 Bath
- 645 Sq Ft
| Unit | Base Price | Sq Ft | Availability | Unit Details |
|---|---|---|---|---|
| 229 | $1,659 | 645 | Now | |
| 231 | $1,659 | 645 | Now | |
| 330 | $1,659 | 645 | Now | |
| 439 | $1,659 | 645 | Now | |
| 130 | $1,719 | 645 | Aug 21 | |
| 131 | $1,719 | 645 | Sep 11 |
The Burton I
$1,799
- 1 Bed
- 1 Bath
- 749 Sq Ft
| Unit | Base Price | Sq Ft | Availability | Unit Details |
|---|---|---|---|---|
| 434 | $1,799 | 749 | Nov 7 |
The Burton V
$1,845 - $1,860
- 1 Bed
- 1 Bath
- 749 Sq Ft
| Unit | Base Price | Sq Ft | Availability | Unit Details |
|---|---|---|---|---|
| 123 | $1,860 | 749 | Now | |
| 317 | $1,845 | 749 | Aug 31 |
The Burton IV
$1,849
- 1 Bed
- 1 Bath
- 766 Sq Ft
| Unit | Base Price | Sq Ft | Availability | Unit Details |
|---|---|---|---|---|
| 320 | $1,849 | 766 | Nov 4 |
The Bowden
$1,945 - $1,975
- 1 Bed
- 1 Bath
- 808 Sq Ft
| Unit | Base Price | Sq Ft | Availability | Unit Details |
|---|---|---|---|---|
| 221 | $1,945 | 808 | Now | |
| 318 | $1,945 | 808 | Now | |
| 321 | $1,945 | 808 | Now | |
| 421 | $1,945 | 808 | Now | |
| 121 | $1,960 | 808 | Now | |
| 122 | $1,960 | 808 | Now | |
| 521 | $1,970 | 808 | Now | |
| 536 | $1,975 | 808 | Now | |
| 322 | $1,945 | 808 | Sep 7 | |
| 518 | $1,970 | 808 | Sep 17 | |
| 436 | $1,950 | 808 | Oct 3 |
2 Bedrooms
The Pogany I
$2,199 - $2,209
- 2 Beds
- 2 Baths
- 1,063 Sq Ft
| Unit | Base Price | Sq Ft | Availability | Unit Details |
|---|---|---|---|---|
| 409 | $2,199 | 1,063 | Nov 7 | |
| 332 | $2,209 | 1,063 | Nov 7 |
The Palma I
$2,475
- 2 Beds
- 2 Baths
- 1,160 Sq Ft
| Unit | Base Price | Sq Ft | Availability | Unit Details |
|---|---|---|---|---|
| 308 | $2,475 | 1,160 | Sep 5 |
Fees and Policies
The fees below are based on community-supplied data and may exclude additional fees and utilities.Property Fee Disclaimer: Based on community-supplied data and independent market research. Subject to change without notice. May exclude fees for mandatory or optional services and usage-based utilities.
Community Details
Property Information
- Built in 2024
- 180 units/5 stories
Lease Options
- 7 - 15 Month Leases
Community Amenities
Property Services
- Controlled Access
- Property Manager on Site
- Pet Play Area
- Car Charging Station
- Pet Washing Station
Shared Community
- Clubhouse
- Conference Rooms
- Elevator
- Lounge
Fitness & Recreation
- Fitness Center
- Pool
- Gameroom
- Bicycle Storage
Outdoor Features
- Courtyard
- Cabana
- Dog Park
Additional Amenities
- 2-Inch Blinds
- 24-Hr Emergency Maintenance
- 42-inch Custom Shaker Cabinetry
- Brushed Nickel Hardware & Lighting
- Built-In Microwaves
- Business Lounge
- Clubhouse with Complimentary Wi-Fi
- Controlled-Access Buildings
- Custom Soft-Close Cabinets
- Double Vanities in Primary Bath*
- Elevators
- EV Charging Stations
- Fiber Optic Cable
- Gas Grilling Stations and Outdoor Kitchen
- Goose Neck Kitchen Faucet with Pull Down Sprayer
- Interior Bike Storage
- Kitchen Island with Pendant Lighting*
- Leash-Free Bark Park
- Linen Cabinets*
- Mailroom with Package Room
- Online Customer Service with Rent Pay Options
- Outdoor Fitness Lawn
- Pantry Cabinet*
- Pet Wash Cabana
- Poolside Pavilion with TV
- Private Micro Work Spaces
- Private, Screened Patios/Balconies*
- Professionally Managed by Arlington Properties
- Scenic Views
- Smoke-Free Community
- Stand-Alone Showers with Glass Doors*
- Subway Tile Kitchen Backsplash
- Tile Surround Showers/Tubs
- Undermount Bathroom Sinks
- Valet Trash Service
- Washer/Dryer Include in Each Home
- White Quartz Kitchen and Bath Countertops
- Wood-Designed Plank Flooring
Apartment Features
Indoor Features
- Washer/Dryer
- Double Vanities
- Tub/Shower
- Wi-Fi
- Smoke Free
Kitchen Features & Appliances
- Microwave
- Kitchen
- Oven
- Stainless Steel Appliances
- Range
- Island Kitchen
- Pantry
- Quartz Countertops
Property Site Map
Select a unit to view pricing and availability
Matterport 3D Tours
Map
- 3039 Oriole Dr
- 3006 Oriole Dr
- 2807 Oriole Dr
- 2007 61st St
- 2070 59th St
- 8377 38th Street Cir E Unit 106
- 3880 82nd Avenue Cir E Unit 104
- 3860 82nd Avenue Cir E Unit 101
- 8051 36th Street Cir E
- 8059 36th Street Cir E
- 3220 78th Ave E Unit 94
- 1674 University Pkwy Unit 328
- 1674 University Pkwy
- 1674 University Pkwy Unit 41
- 7809 34th Ct E
- 7708 32nd St E
- 7808 34th Ct E
- 7808 34th Ct E
- 7707 33rd St E
- 4019 Cascade Falls Dr
- 2351 University Pkwy
- 8310 Bella Grove Cir
- 8341 38th Street Cir E Unit 107
- 3730 82nd Ave Cir E
- 8335 38th Street Cir E Unit 305
- 3740 82nd Avenue Cir E Unit 102
- 8325 38th Street Cir E Unit 102
- 3716 82nd Avenue Cir E Unit 101
- 3716 82nd Avenue Cir E Unit 102
- 8357 38th Street Cir E Unit 104
- 3756 82nd Avenue Cir E Unit 101
- 3766 82nd Avenue Cir E Unit 101
- 7803 33rd St E
- 2810 61st St
- 7710 33rd Ln E
- 2252 Kendrick Cir
- 254 Via Anina Dr
- 5479 Desoto Pkwy
- 7528 Alumni Trail
- 4008 78th Place E
Ask me questions while you tour the home.