
David Croppi
Windermere Real Estate/East
(425) 230-5296
56 Total Sales
1 in Wedgwood
$900,000 Price
Estimated Value: $854,220
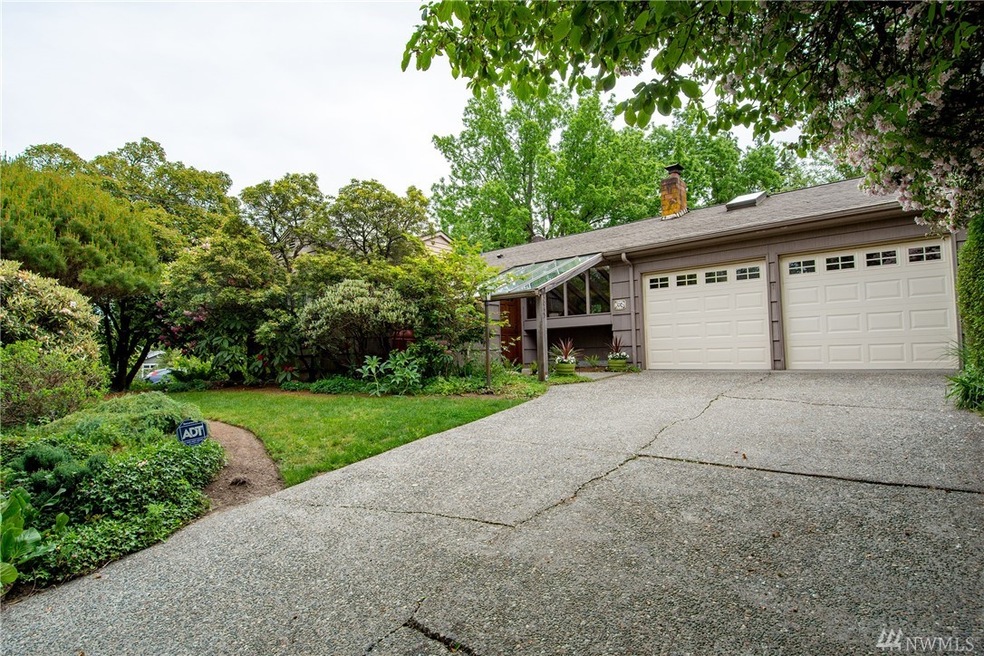
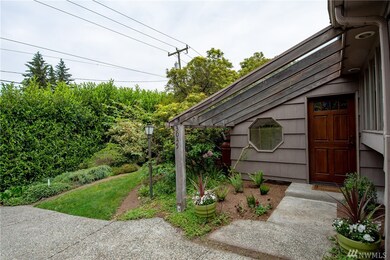
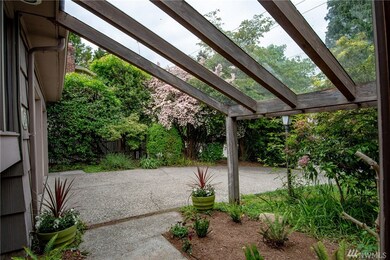
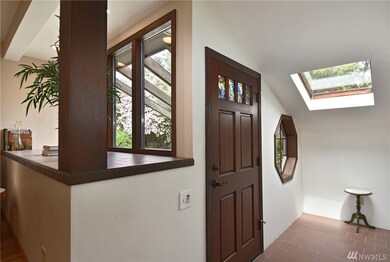
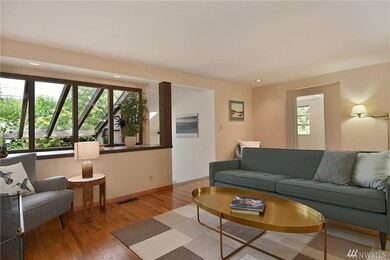
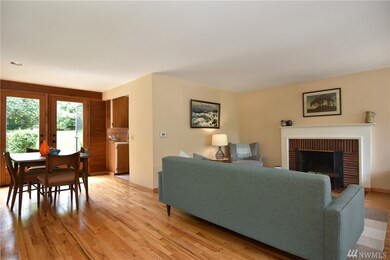
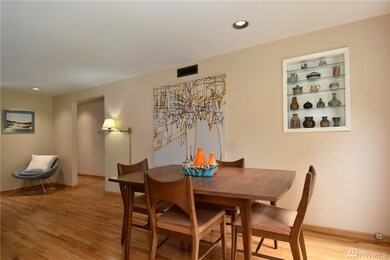
This magnificent one level mid-century home is set off the street and surrounded by a wonderful garden on the northern edge of Wedgwood. Featuring three bedrooms, a loft (with a view of the Cascades), greenhouse, laundry room, and a two car garage. Updates include refinished hardwood floors, new insulation, copper plumbing, and new garage doors. Close to Fiddler's Inn, Cafe Javasti, Wedgwood Alehouse, Rite-Aid, QFC, Wedgwood Broiler, and more. Bring your garden tools and enjoy.
Last Agent to Sell the Property
Windermere Real Estate Co. License #119113 Listed on: 06/06/2018
Source: Northwest Multiple Listing Service (NWMLS)
MLS#: NWM1295553
We collect this data history from publicly available records. To have your information removed, we recommend requesting removal directly through your county’s website.
David Croppi
Windermere Real Estate/East
(425) 230-5296
56 Total Sales
1 in Wedgwood
$900,000 Price
Casey Holme
Windermere Real Estate Co.
(425) 620-2445
46 Total Sales
2 in Wedgwood
$825K - $1M Price Range
Mike Peters
RE/MAX Northwest
(877) 349-2757
80 Total Sales
3 in Wedgwood
$745K - $825K Price Range
Joe Patterson
COMPASS
(206) 539-1657
44 Total Sales
2 in Wedgwood
$925K - $1M Price Range
Jason Ferrando
Windermere Real Estate/East
(360) 572-6929
51 Total Sales
1 in Wedgwood
$2,150,000 Price
Sorin Adamovici
HomeSmart Real Estate Assoc
(425) 642-1854
25 Total Sales
1 in Wedgwood
$1,522,500 Price
We collect this data history from publicly available records. To have your information removed, we recommend requesting removal directly through your county’s website.
| Date | Buyer | Sale Price | Title Company |
|---|---|---|---|
| $723,000 | Cw Title | ||
| -- | Wfg National Title Company | ||
| $144,900 | Northpoint Esc | ||
| -- | Northpoint Esc |
We collect this data history from publicly available records. To have your information removed, we recommend requesting removal directly through your county’s website.
| Date | Status | Borrower | Loan Amount |
|---|---|---|---|
| Open | $578,500 | ||
| Closed | $578,400 | ||
| Previous Owner | $180,000 | ||
| Previous Owner | $180,000 | ||
| Previous Owner | $180,000 |
We collect this data history from publicly available records. To have your information removed, we recommend requesting removal directly through your county’s website.
| Date | Event | Price | List to Sale | Price per Sq Ft |
|---|---|---|---|---|
| 07/05/2018 07/05/18 | Sold | $723,000 | +13.9% | $567 / Sq Ft |
| 06/14/2018 06/14/18 | Pending | -- | -- | -- |
| 06/06/2018 06/06/18 | For Sale | $635,000 | -- | $498 / Sq Ft |
We collect this data history from publicly available records. To have your information removed, we recommend requesting removal directly through your county’s website.
| Year | Tax Paid | Tax Assessment Tax Assessment Total Assessment is a certain percentage of the fair market value that is determined by local assessors to be the total taxable value of land and additions on the property. | Land | Improvement |
|---|---|---|---|---|
| 2025 | $8,599 | $761,000 | $760,000 | $1,000 |
| 2024 | $7,760 | $732,000 | $731,000 | $1,000 |
| 2023 | $7,456 | $683,000 | $682,000 | $1,000 |
| 2022 | $6,820 | $805,000 | $758,000 | $47,000 |
| 2021 | $6,208 | $674,000 | $647,000 | $27,000 |
| 2020 | $6,022 | $580,000 | $535,000 | $45,000 |
| 2018 | $5,312 | $536,000 | $385,000 | $151,000 |
| 2017 | $4,802 | $488,000 | $350,000 | $138,000 |
| 2016 | $4,468 | $456,000 | $327,000 | $129,000 |
| 2015 | $4,032 | $415,000 | $297,000 | $118,000 |
| 2014 | -- | $383,000 | $268,000 | $115,000 |
| 2013 | -- | $330,000 | $294,000 | $36,000 |
Seller's Agent in 2018
Bill Reilly
Windermere Corporate
(206) 678-6639
3 in this area
53 Total Sales
C
Buyer's Agent in 2018
Chris Barnes
Infiniti Real Estate & Dev
(425) 241-8078
7 Total Sales
Source: Northwest Multiple Listing Service (NWMLS)
MLS Number: NWM1295553
APN: 565260-0435
Disclaimer: Certain information contained herein is derived from information provided by parties other than Homes.com. All information provided is deemed reliable, but is not guaranteed to be accurate and should be independently verified.
All data is obtained from various sources and may not have been verified by broker or MLS GRID. Supplied Open House Information is subject to change without notice. All information should be independently reviewed and verified for accuracy. Properties may or may not be listed by the office/agent presenting the information. Listing information is provided by the Northwest Multiple Listing Service (NWMLS). Property information is based on available data that may include MLS information, county records, and other sources. Listings marked with the 3 tree icon and provided by NWMLS. All properties are subject to prior sale or withdrawal. IDX information is provided exclusively for consumers’ personal noncommercial use, that it may not be used for any purpose other than to identify prospective properties consumers may be interested in purchasing, that the data is deemed reliable but is not guaranteed by MLS GRID. ©2026 NWMLS.
Based on information submitted to the MLS GRID
Listings courtesy of Northwest Multiple Listing Service (NWMLS) as distributed by MLS GRID
Ask me questions while you tour the home.