
Amy Weis
Responds Quickly
Compass RE
(615) 235-1790
80 Total Sales
3 in Spring Hill
$425K - $730K Price Range




Estimated Value: $537,000 - $565,000
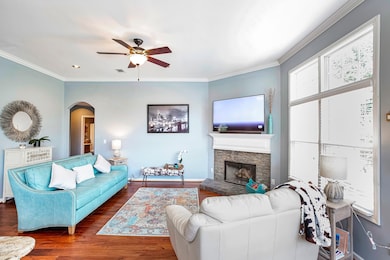
Beautiful, well-maintained all brick, single level living with a bonus room upstairs. Open floor plan, hardwood floors throughout downstairs. Granite countertops, stainless steel appliances. Walk-in attic storage. Private back yard with mature trees. Guardian epoxy floors installed in garage for durability and style. New roof in 2021, irrigation system and Williamson County schools in a quiet neighborhood. BUYER AND/OR BUYERS AGENT TO VERIFY ALL INFO - INFO NOT VERIFIED BY LISTING AGENT. LIMITED SERVICE LISTING - CONTACT SELLER DIRECTLY FOR ALL SHOWINGS/INQUIRIES. SELLER TO BE MAIN POINT OF CONTACT.
Last Agent to Sell the Property
Community Realty Services, Inc. Brokerage Phone: 6153302876 License #277032 Listed on: 07/10/2025
We collect this data history from publicly available records. To have your information removed, we recommend requesting removal directly through your county’s website.
Amy Weis
Compass RE
(615) 235-1790
80 Total Sales
3 in Spring Hill
$425K - $730K Price Range
Austin Hogue
Bryan Bender Properties, LLC
(844) 741-6887
21 Total Sales
1 in Spring Hill
$380,000 Price
Klint Ruud
The Sapphire Group Real Estate
(619) 332-0851
22 Total Sales
1 in Spring Hill
$487,200 Price
Brian Kelly
Real Broker
(423) 497-3735
106 Total Sales
2 in Spring Hill
$440K - $460K Price Range
Lindsey Aeverman
Onward Real Estate
(224) 261-7563
48 Total Sales
10 in Spring Hill
$370K - $700K Price Range
Danielle Sutton
Keller Williams Realty Nashville/Franklin
(629) 235-5062
42 Total Sales
2 in Spring Hill
$440K - $445K Price Range
We collect this data history from publicly available records. To have your information removed, we recommend requesting removal directly through your county’s website.
| Date | Buyer | Sale Price | Title Company |
|---|---|---|---|
| $553,750 | Rochford Law & Real Estate Tit | ||
| -- | None Listed On Document | ||
| $345,000 | None Available | ||
| $339,500 | None Available | ||
| $204,500 | None Available | ||
| $270,000 | Southern Trust Title Company | ||
| $1,458,000 | Bridgehouse Title Llc |
We collect this data history from publicly available records. To have your information removed, we recommend requesting removal directly through your county’s website.
| Date | Status | Borrower | Loan Amount |
|---|---|---|---|
| Open | $526,063 | ||
| Previous Owner | $189,500 | ||
| Previous Owner | $200,795 | ||
| Previous Owner | $216,000 |
We collect this data history from publicly available records. To have your information removed, we recommend requesting removal directly through your county’s website.
| Date | Event | Price | List to Sale | Price per Sq Ft | Prior Sale |
|---|---|---|---|---|---|
| 11/17/2025 11/17/25 | Sold | $553,750 | +1.6% | $245 / Sq Ft | |
| 10/13/2025 10/13/25 | For Sale | $544,900 | -1.6% | $242 / Sq Ft | |
| 10/03/2025 10/03/25 | Off Market | $553,750 | -- | -- | |
| 07/10/2025 07/10/25 | For Sale | $544,900 | +64.5% | $242 / Sq Ft | |
| 05/24/2021 05/24/21 | Pending | -- | -- | -- | |
| 01/02/2021 01/02/21 | For Sale | $331,300 | +6.7% | $147 / Sq Ft | |
| 07/16/2020 07/16/20 | Pending | -- | -- | -- | |
| 07/14/2020 07/14/20 | For Sale | $310,547 | -10.0% | $138 / Sq Ft | |
| 12/06/2018 12/06/18 | Sold | $345,000 | +1.6% | $153 / Sq Ft | View Prior Sale |
| 03/27/2018 03/27/18 | Sold | $339,500 | -- | $150 / Sq Ft | View Prior Sale |
We collect this data history from publicly available records. To have your information removed, we recommend requesting removal directly through your county’s website.
| Year | Tax Paid | Tax Assessment Tax Assessment Total Assessment is a certain percentage of the fair market value that is determined by local assessors to be the total taxable value of land and additions on the property. | Land | Improvement |
|---|---|---|---|---|
| 2025 | $633 | $119,125 | $41,250 | $77,875 |
| 2024 | $633 | $85,600 | $21,250 | $64,350 |
| 2023 | $633 | $85,600 | $21,250 | $64,350 |
| 2022 | $1,566 | $85,600 | $21,250 | $64,350 |
| 2021 | $1,566 | $85,600 | $21,250 | $64,350 |
| 2020 | $1,464 | $67,800 | $13,500 | $54,300 |
| 2019 | $1,464 | $67,800 | $13,500 | $54,300 |
| 2018 | $1,417 | $67,800 | $13,500 | $54,300 |
| 2017 | $1,403 | $67,800 | $13,500 | $54,300 |
| 2016 | $1,383 | $67,800 | $13,500 | $54,300 |
| 2015 | -- | $56,700 | $13,500 | $43,200 |
| 2014 | -- | $56,700 | $13,500 | $43,200 |
J
Seller's Agent in 2025
John Rochford
Community Realty Services, Inc.
(615) 747-1881
74 Total Sales
Buyer's Agent in 2025
Meredith Zeller
Onward Real Estate
(615) 790-7400
142 Total Sales
C
Seller's Agent in 2018
Carol Hearne
J
Seller's Agent in 2018
Jim Newsom
Synergy Realty Network, LLC
(615) 300-3652
7 Total Sales
Buyer's Agent in 2018
Christie Cross
Onward Real Estate
(615) 394-5748
32 Total Sales
Buyer's Agent in 2018
Amber Stormberg
Stormberg Group at Compass
(615) 294-8314
167 Total Sales
Source: Realtracs
MLS Number: RTC2936863
APN: 166O-D-008.00
Disclaimer: Certain information contained herein is derived from information provided by parties other than Homes.com. All information provided is deemed reliable, but is not guaranteed to be accurate and should be independently verified.
All data is obtained from various sources and may not have been verified by broker or MLS GRID. Supplied Open House Information is subject to change without notice. All information should be independently reviewed and verified for accuracy. Properties may or may not be listed by the office/agent presenting the information. Some IDX listings have been excluded from this website.
Listings courtesy of Realtracs as distributed by MLS GRID.
Based on information submitted to the MLS GRID
Ask me questions while you tour the home.