
Christian Haun
Responds Quickly
eXp Realty of California Inc
(831) 264-0671
57 Total Sales
3 in Pebble Beach
$2M - $2.2M Price Range

Estimated Value: $3,780,991

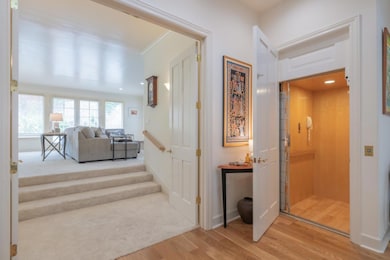
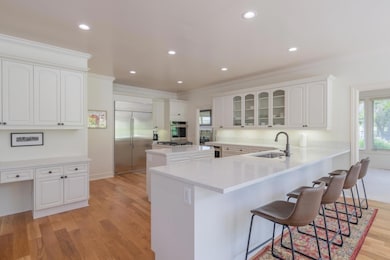
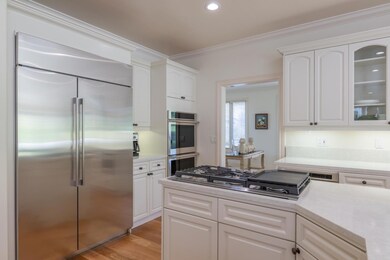
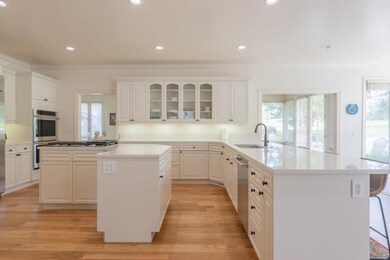
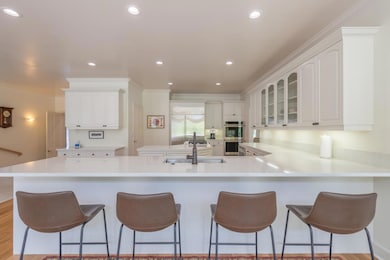
Back on the Market with a Fresh Update! This 4,600 SqFt Pebble Beach retreat sits on the 2nd hole of the prestigious MPCC Shore Course, just steps from 17 Mile Drive and its iconic ocean views. Recently updated with a remodeled kitchen, new appliances, refreshed half bath, and all-new flooring. Featuring 3 bedrooms, 3.5 baths, a lift from the garage to the main level, an elevator to the top-floor primary suite, and a separate golf cart garage with direct course access.
Last Agent to Sell the Property
Sotheby’s International Realty License #02137084 Listed on: 05/30/2025
We collect this data history from publicly available records. To have your information removed, we recommend requesting removal directly through your county’s website.
Christian Haun
eXp Realty of California Inc
(831) 264-0671
57 Total Sales
3 in Pebble Beach
$2M - $2.2M Price Range
Dean Provence
Sotheby’s International Realty
(831) 275-6442
71 Total Sales
1 in Pebble Beach
$2,500,000 Price
Alecia Hull
Sotheby’s International Realty
(831) 220-3097
22 Total Sales
1 in Pebble Beach
$2,195,000 Price
Melinda M. Fike
Intero Real Estate Services
(831) 741-4597
34 Total Sales
1 in Pebble Beach
$1,400,000 Price
Courtney Jones
Carmel Realty Company
(831) 264-1918
78 Total Sales
6 in Pebble Beach
$1.2M - $8.2M Price Range
Barbara Weidman
Compass
(831) 274-7024
48 Total Sales
1 in Pebble Beach
$1,822,000 Price
We collect this data history from publicly available records. To have your information removed, we recommend requesting removal directly through your county’s website.
| Date | Buyer | Sale Price | Title Company |
|---|---|---|---|
| $3,475,000 | Chicago Title Company | ||
| -- | -- |
We collect this data history from publicly available records. To have your information removed, we recommend requesting removal directly through your county’s website.
| Date | Status | Borrower | Loan Amount |
|---|---|---|---|
| Open | $2,403,500 | ||
| Previous Owner | $553,000 | ||
| Previous Owner | $579,600 |
We collect this data history from publicly available records. To have your information removed, we recommend requesting removal directly through your county’s website.
| Date | Event | Price | List to Sale | Price per Sq Ft |
|---|---|---|---|---|
| 10/14/2025 10/14/25 | Sold | $3,475,000 | -6.1% | $749 / Sq Ft |
| 09/22/2025 09/22/25 | Pending | -- | -- | -- |
| 09/10/2025 09/10/25 | Price Changed | $3,699,000 | -2.6% | $798 / Sq Ft |
| 07/08/2025 07/08/25 | Price Changed | $3,799,000 | -4.9% | $819 / Sq Ft |
| 05/30/2025 05/30/25 | For Sale | $3,995,000 | -- | $861 / Sq Ft |
We collect this data history from publicly available records. To have your information removed, we recommend requesting removal directly through your county’s website.
| Year | Tax Paid | Tax Assessment Tax Assessment Total Assessment is a certain percentage of the fair market value that is determined by local assessors to be the total taxable value of land and additions on the property. | Land | Improvement |
|---|---|---|---|---|
| 2026 | $16,792 | $3,475,000 | $2,100,000 | $1,375,000 |
| 2025 | $15,978 | $1,445,303 | $407,155 | $1,038,148 |
| 2024 | $15,978 | $1,416,965 | $399,172 | $1,017,793 |
| 2023 | $16,248 | $1,389,183 | $391,346 | $997,837 |
| 2022 | $15,889 | $1,361,945 | $383,673 | $978,272 |
| 2021 | $15,755 | $1,335,241 | $376,150 | $959,091 |
| 2020 | $15,417 | $1,321,551 | $372,294 | $949,257 |
| 2019 | $14,905 | $1,295,640 | $364,995 | $930,645 |
| 2018 | $14,588 | $1,270,237 | $357,839 | $912,398 |
| 2017 | $14,335 | $1,245,331 | $350,823 | $894,508 |
| 2016 | $14,299 | $1,220,914 | $343,945 | $876,969 |
| 2015 | $14,035 | $1,202,576 | $338,779 | $863,797 |
| 2014 | $13,728 | $1,179,020 | $332,143 | $846,877 |
R
Seller's Agent in 2025
Ryan Willis
Sotheby’s International Realty
(831) 624-1566
7 Total Sales
Buyer's Agent in 2025
Lucie Campos
Coldwell Banker Realty
(831) 596-6118
129 Total Sales
Source: MLSListings
MLS Number: ML82009016
APN: 007-291-010-000
Disclaimer: Certain information contained herein is derived from information provided by parties other than Homes.com. All information provided is deemed reliable, but is not guaranteed to be accurate and should be independently verified.
Property Information © 2026 MLSListings Inc. All rights reserved. Listing information is deemed reliable but not guaranteed. Certain information contained herein is derived from information which is the licensed property of, and copyrighted by, MLSListings Inc. The viewer acknowledges ownership and validity of its copyright. Information provided is for personal, non-commercial use by a viewer with a bona fide interest in the purchase or sale of real estate of the type being offered via this website or other electronic means. The viewer is prohibited from copying, redistributing or retransmitting any of the data or information provided by MLSListing, Inc.
Ask me questions while you tour the home.